Home renovation for modern family living
When our clients returned to Ottawa after living overseas, they knew two things right away. They loved the neighbourhood their home was in, and they loved its scale. What they did not love was how it functioned for their day-to-day life.
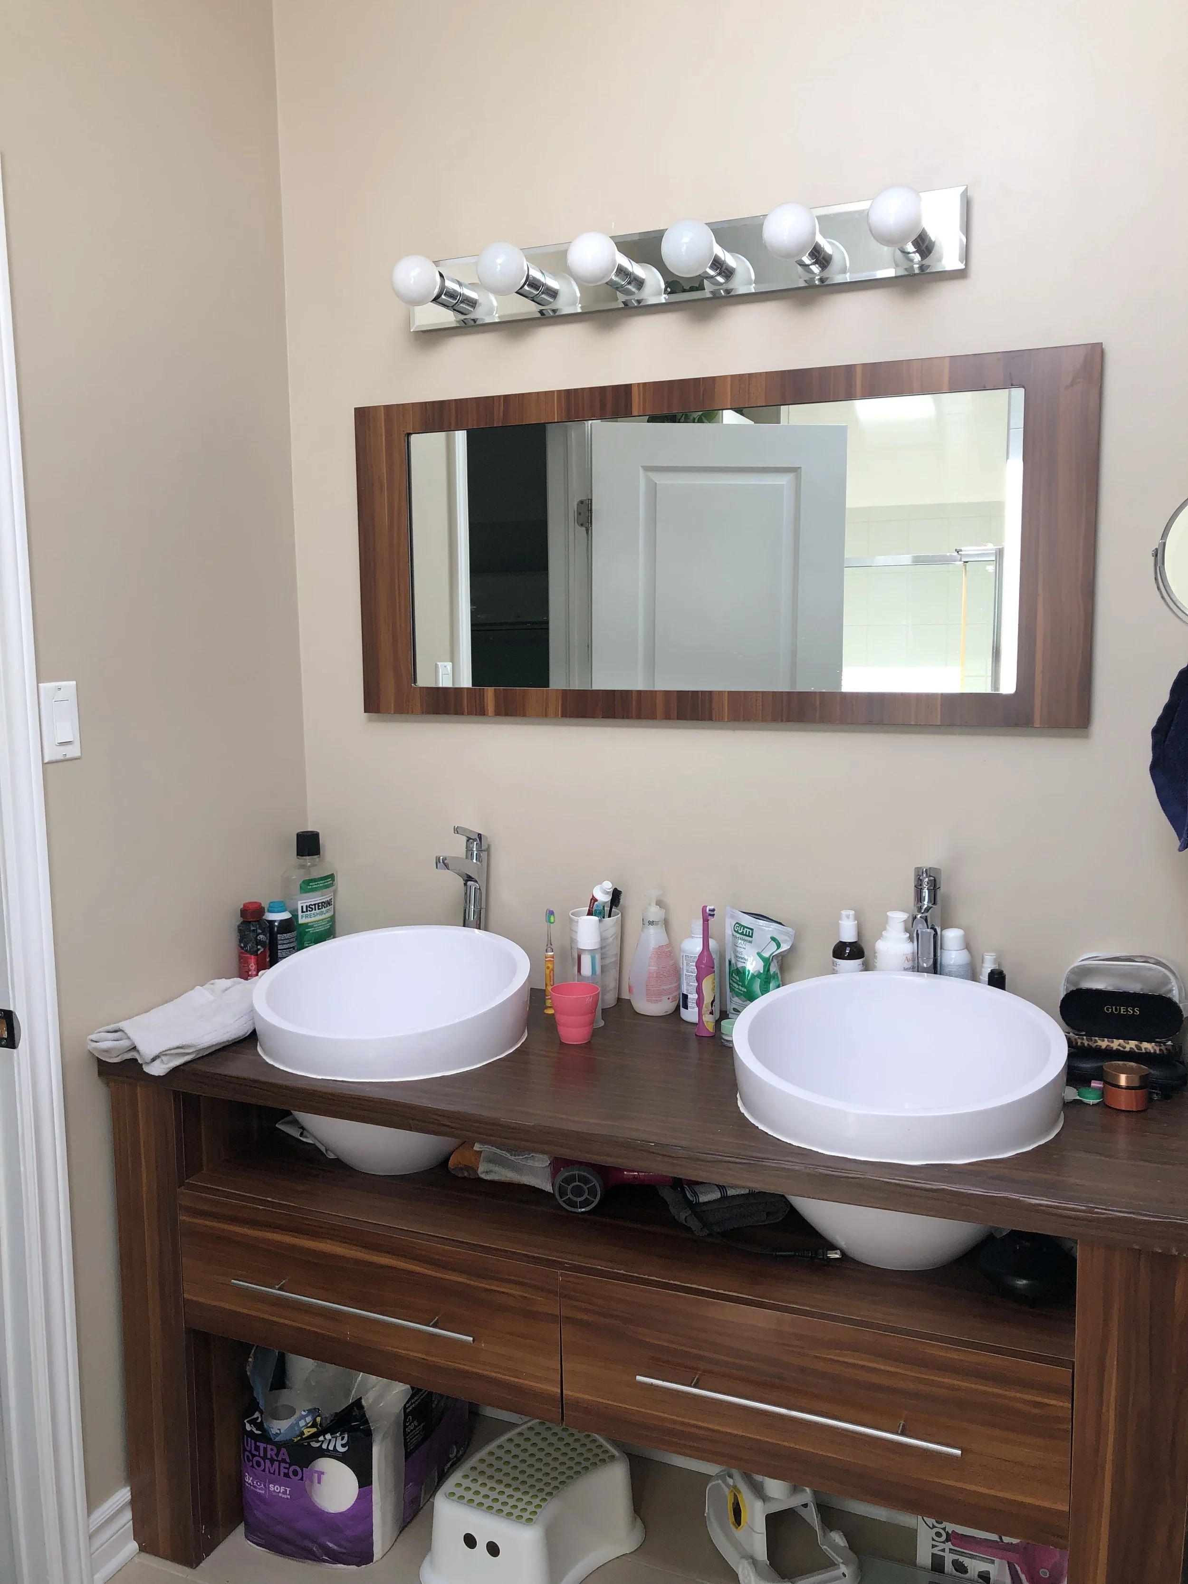
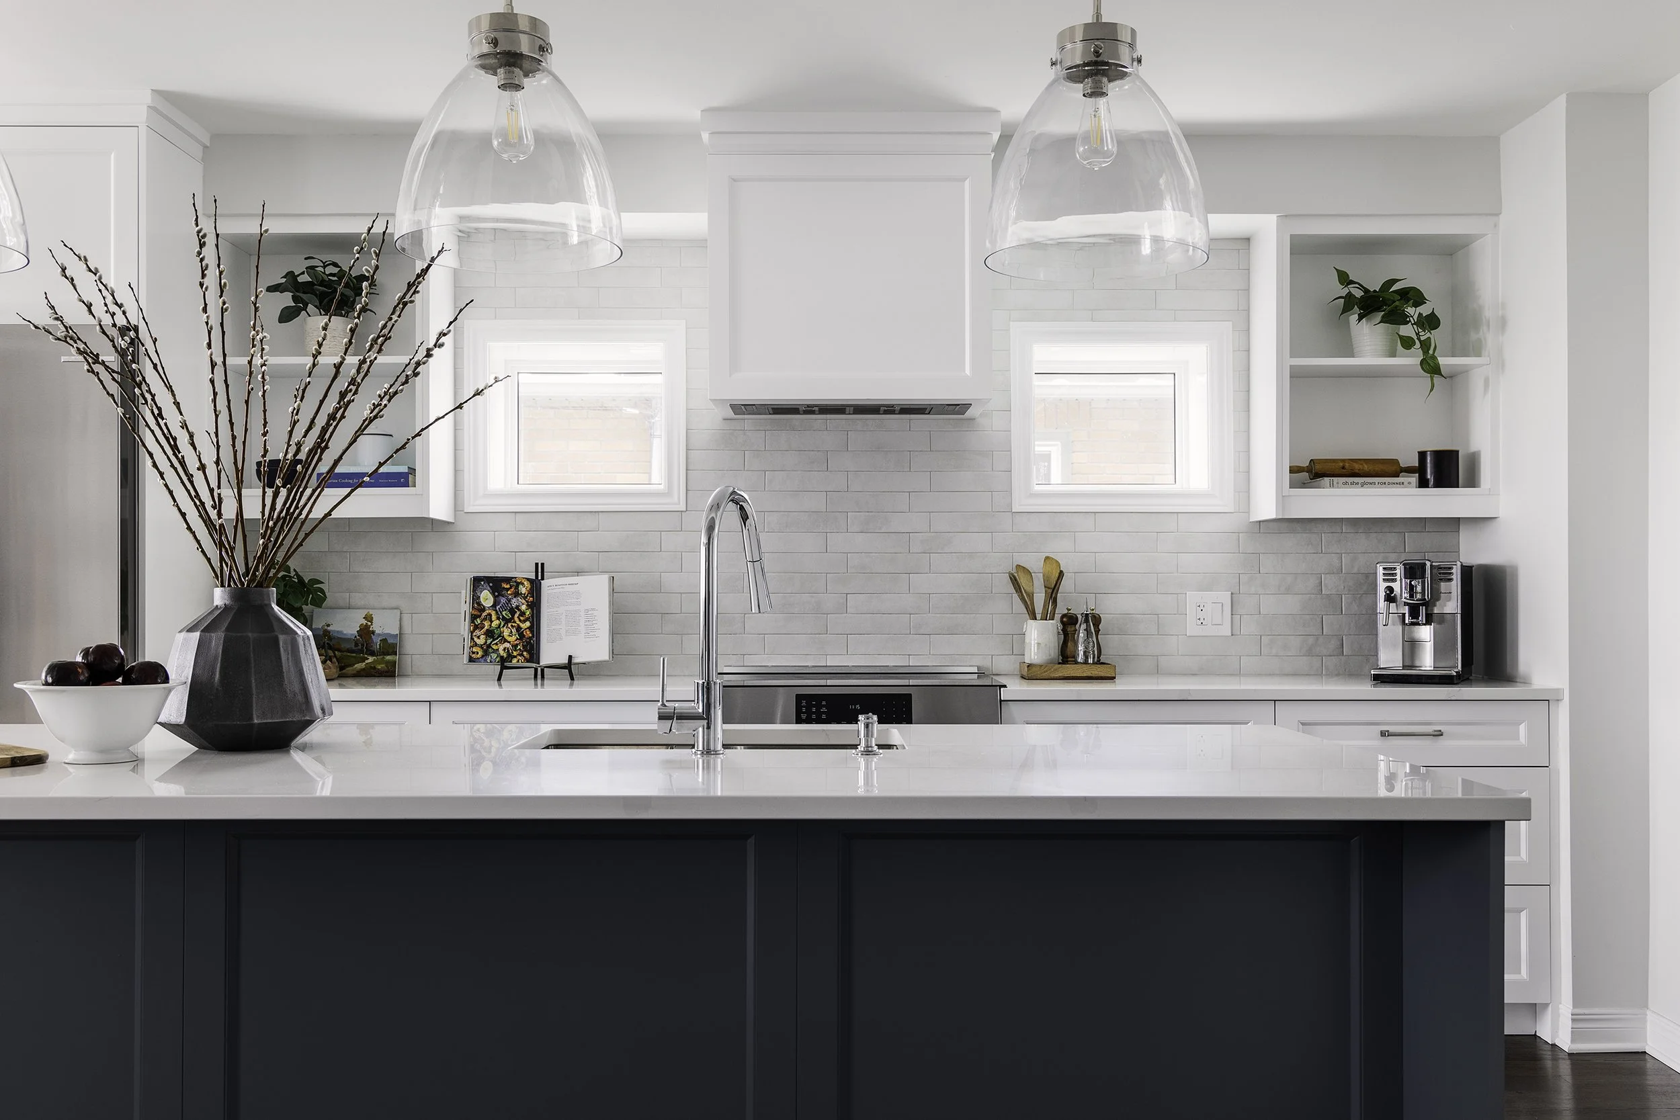
The kitchen was small and awkward to work in, which made everyday cooking with their kids feel cramped instead of connected. The layout of the main floor did not flow, and entertaining was difficult. Their vision was clear. They wanted a larger kitchen that encouraged gathering, a home that felt warm and unique, and spaces that were thoughtfully designed around how their family actually lives.
From the very first meeting, our goal was to help them unlock the potential of the space they already had.
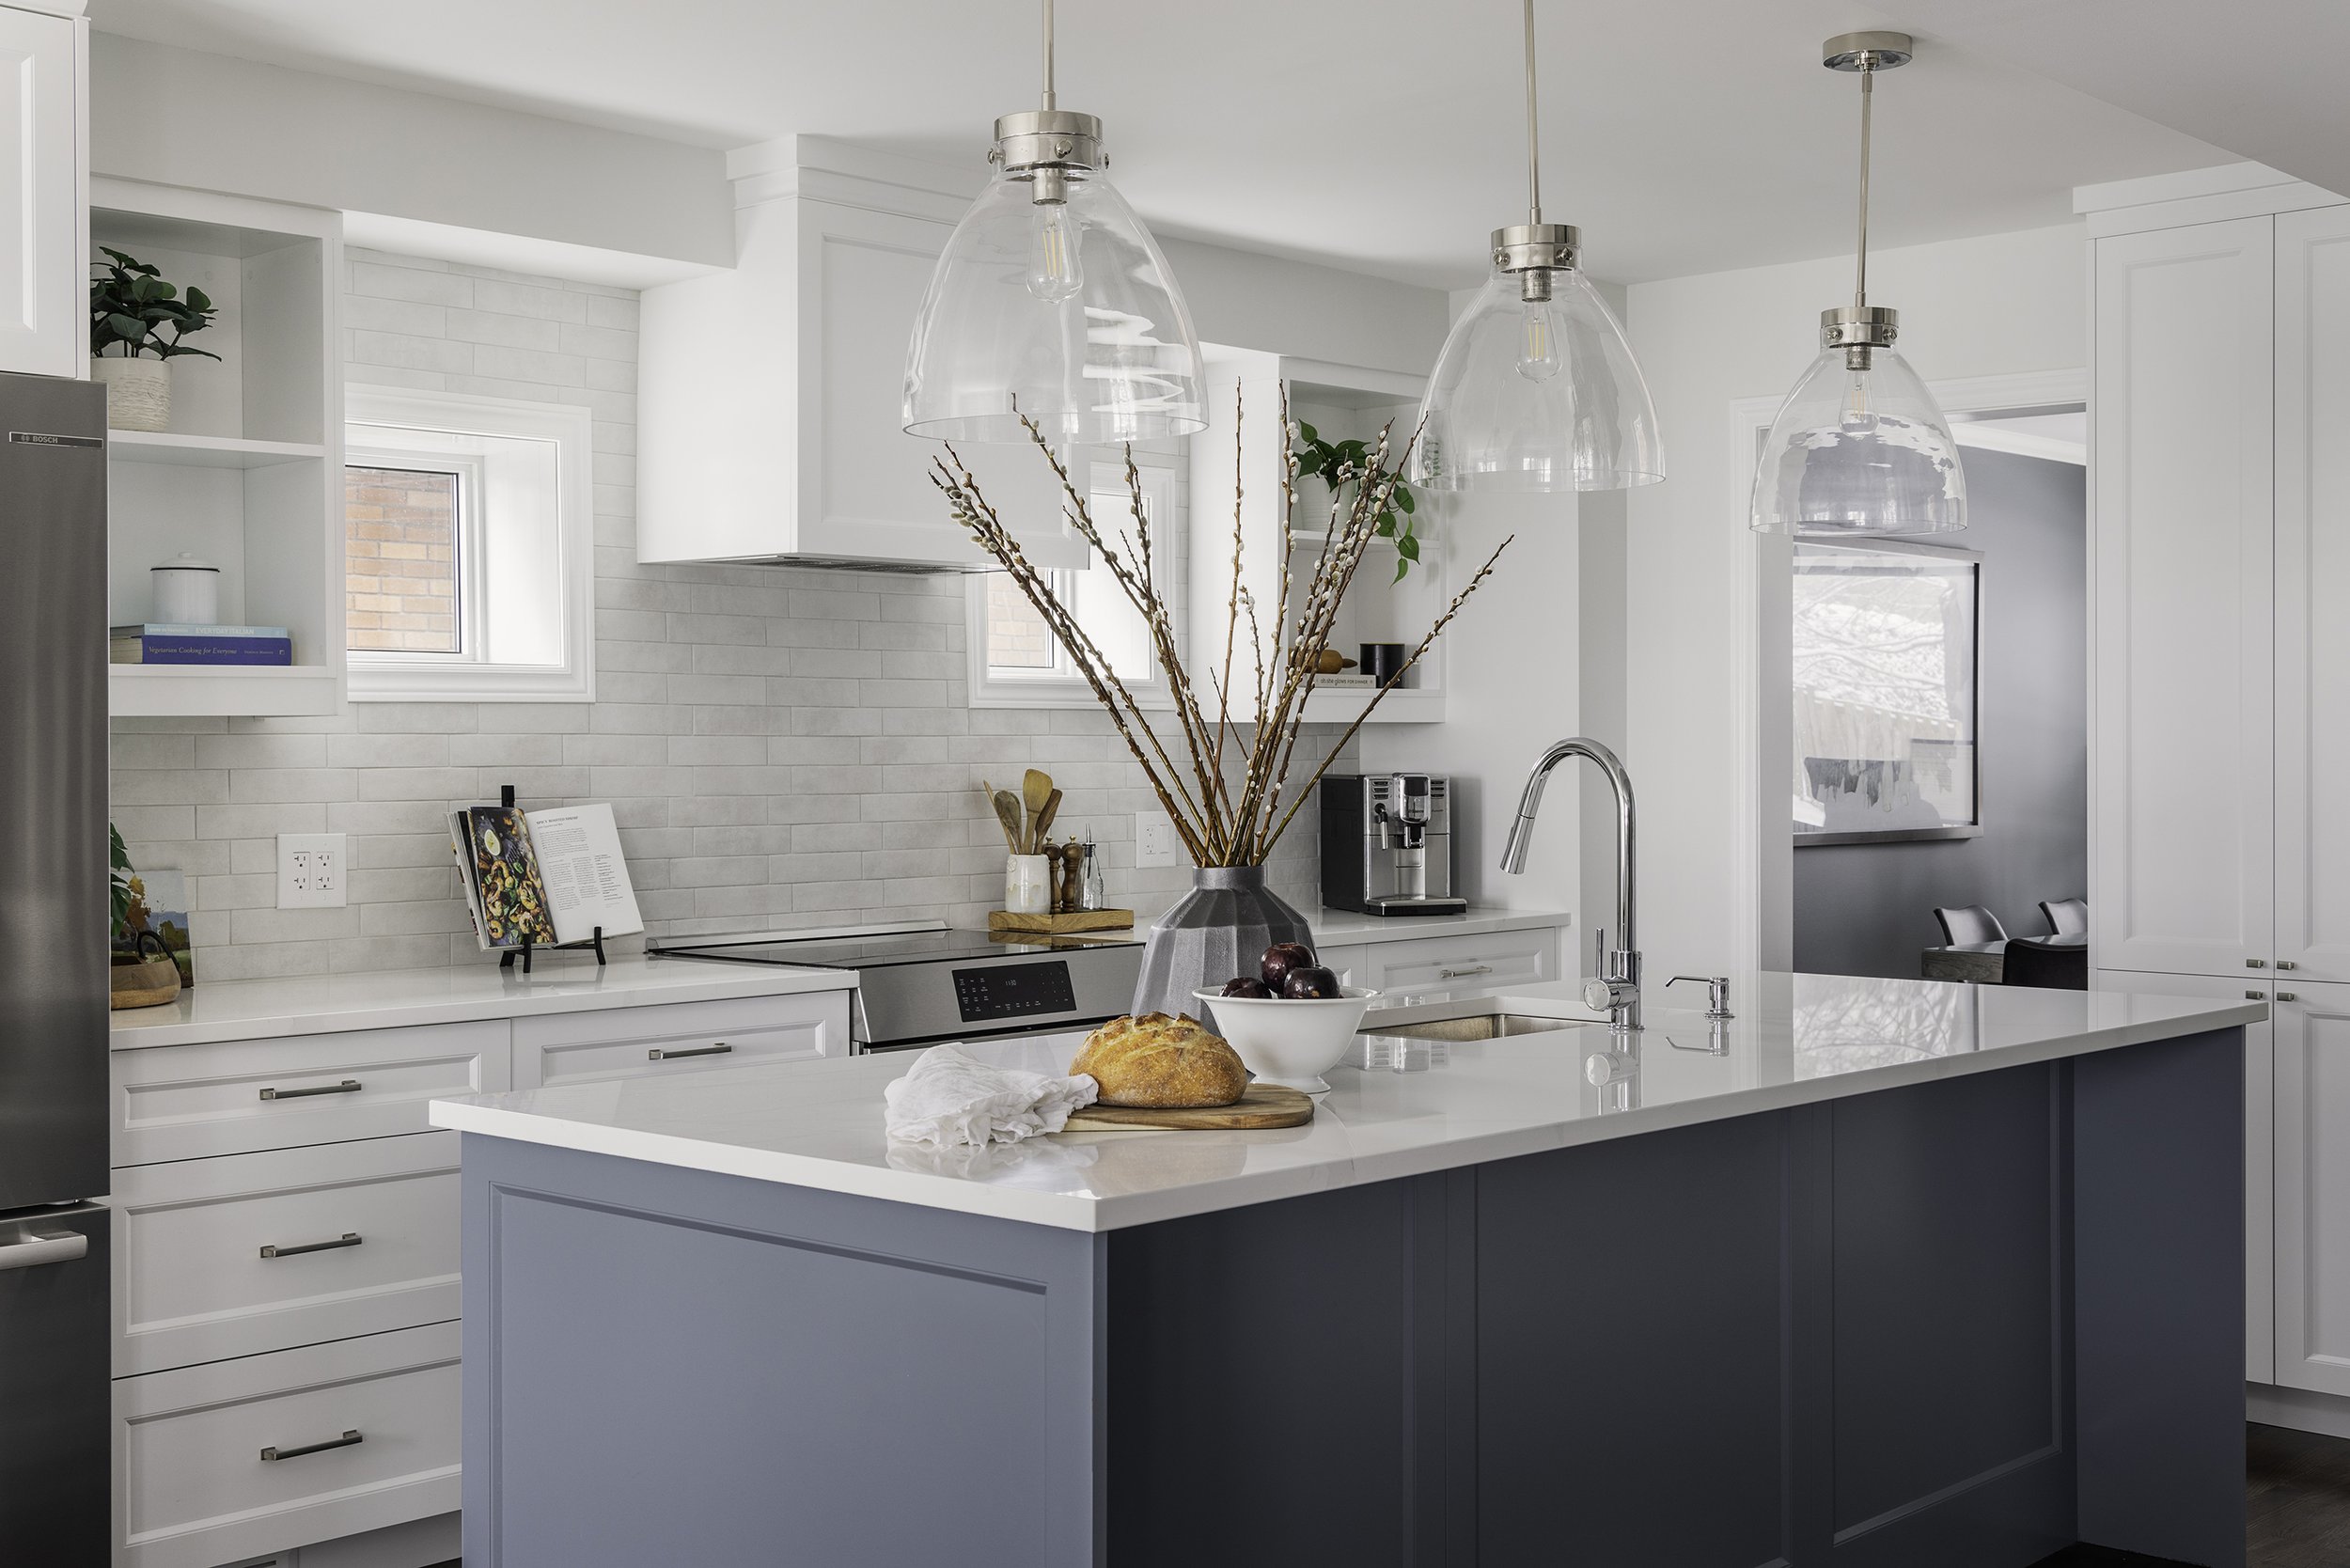
Rethinking the layout to change how the home lives
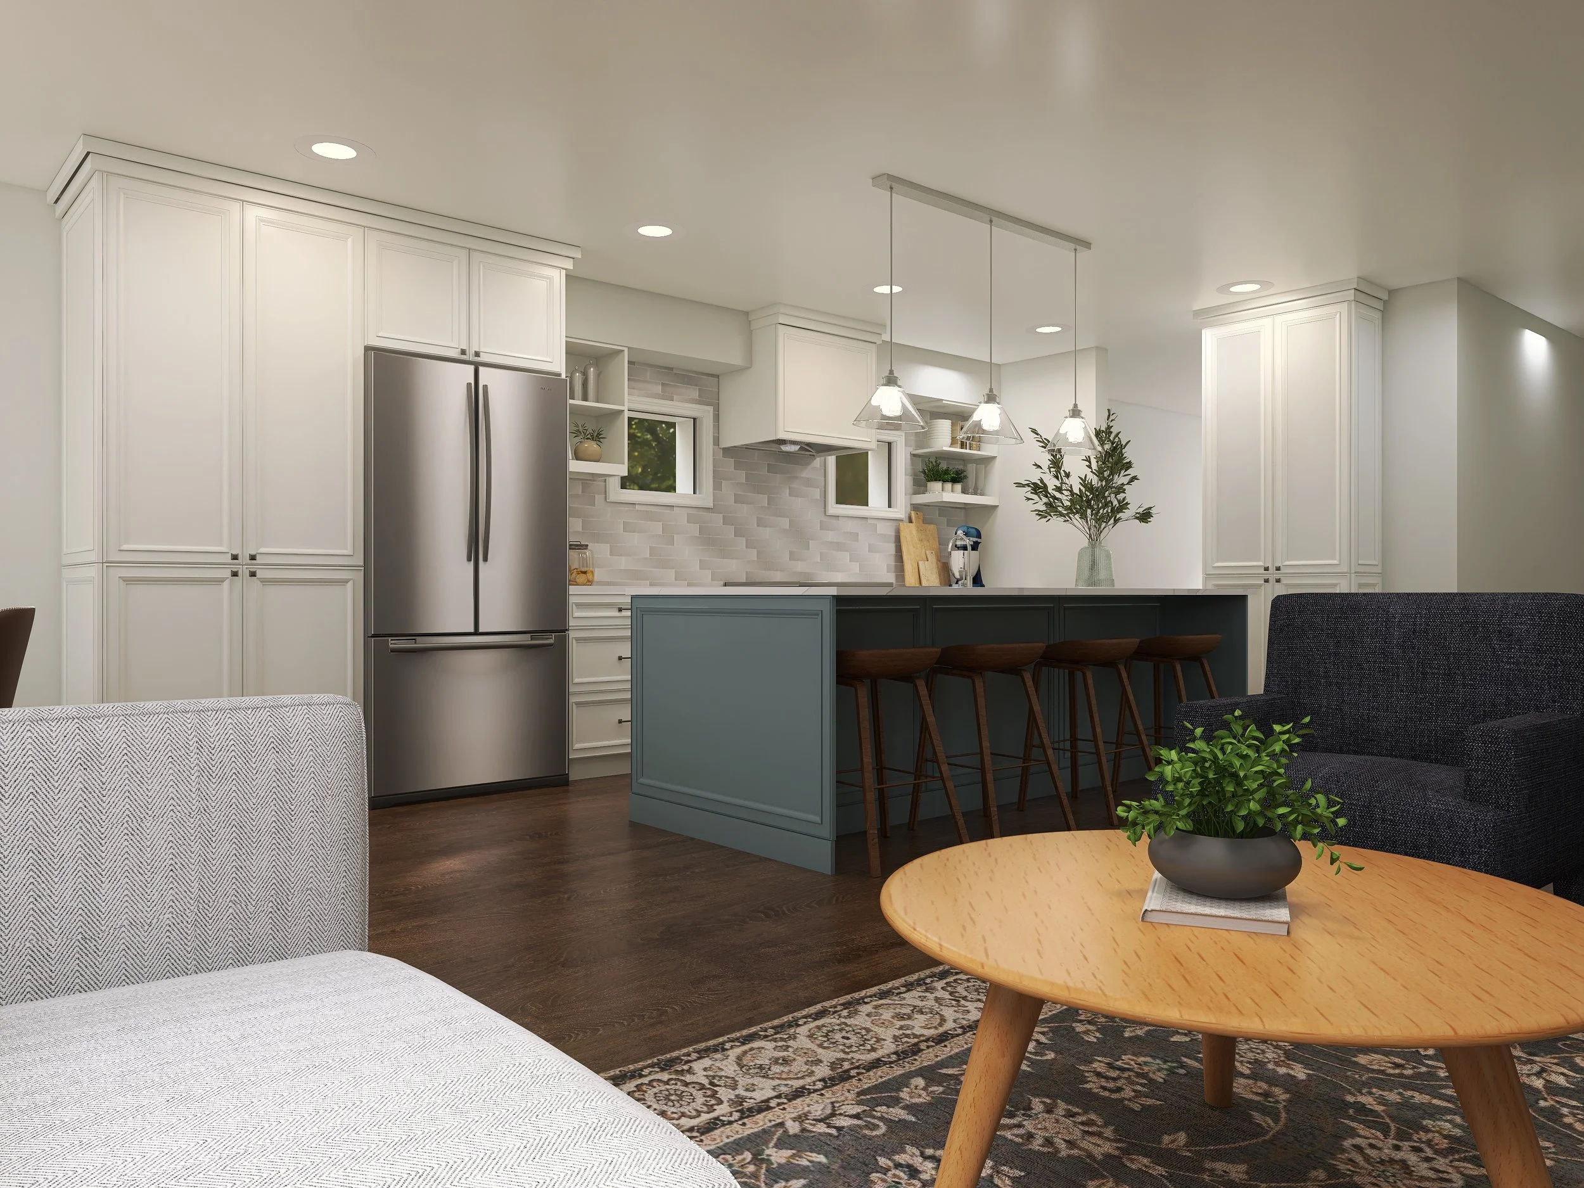
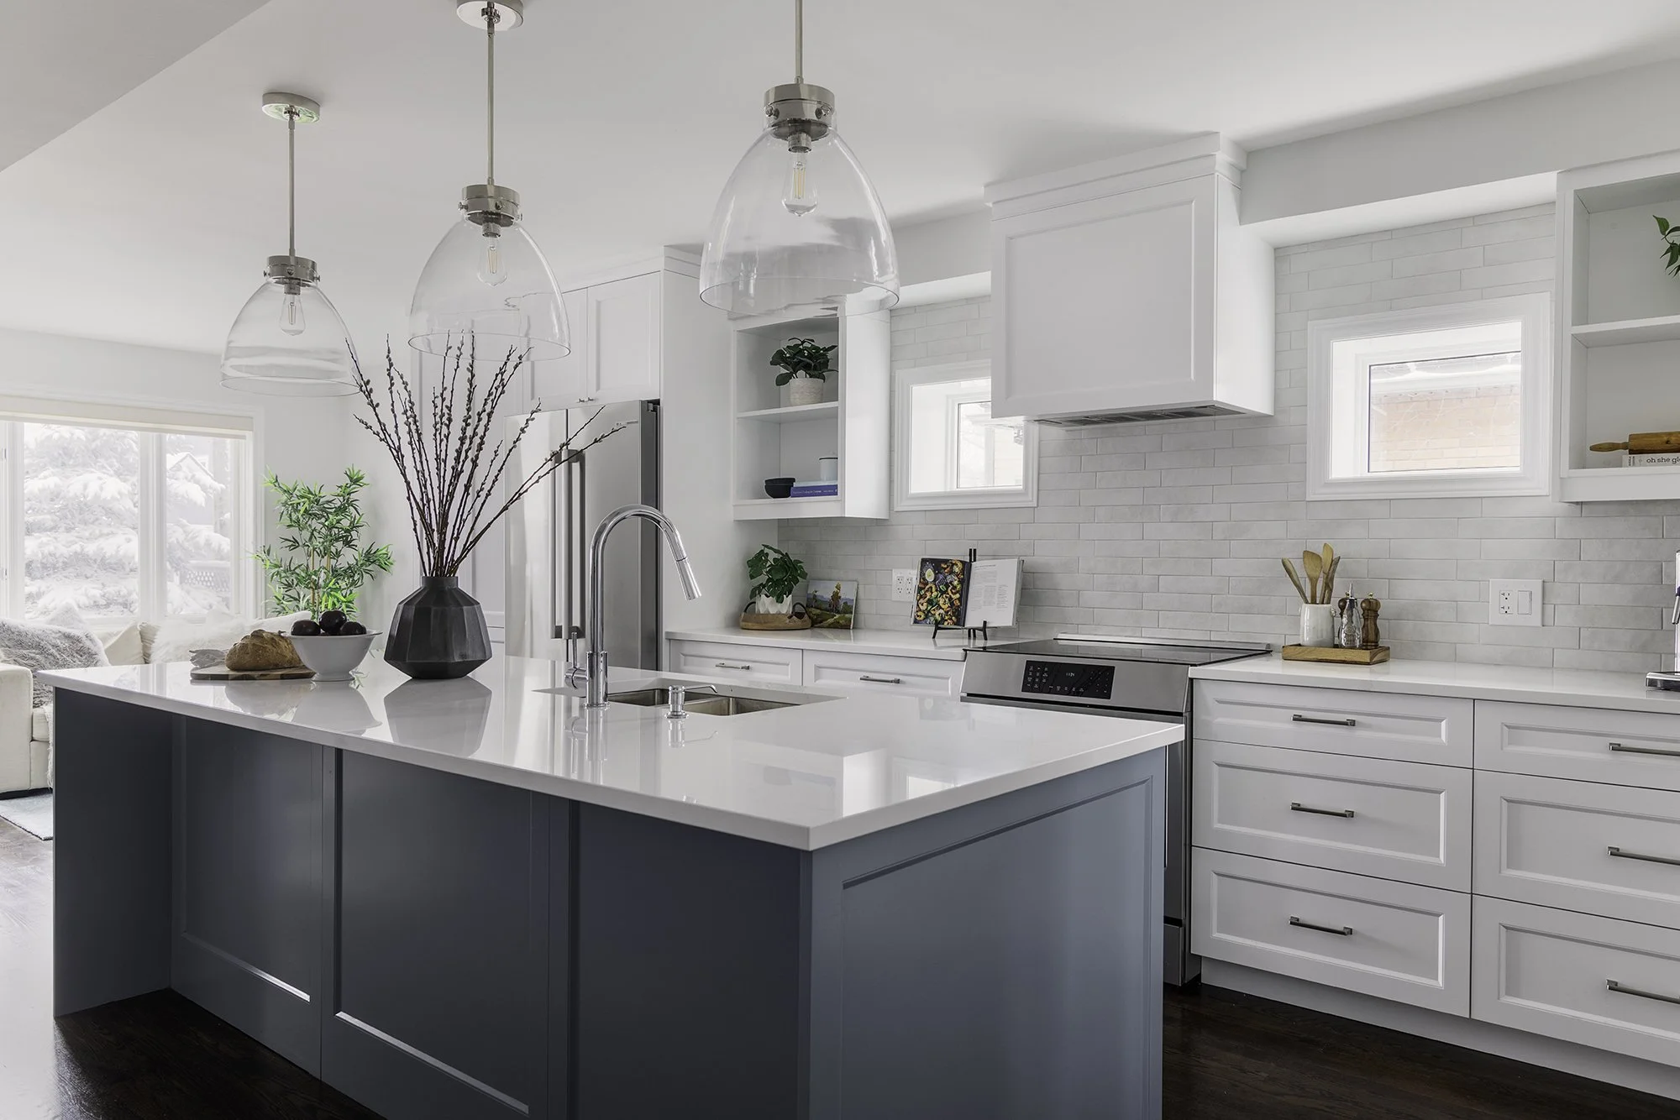
One of the biggest opportunities we identified early on was the layout itself. To achieve the open, connected main floor they were craving, we proposed a bold but intentional move: relocating the kitchen to the centre of the home.
Before anything else, we partnered the clients with a trusted contractor and engineer to determine what structural changes were possible. Removing walls and reworking the flow required careful planning, but everyone was aligned on the outcome we were working toward.
The clients understood that creating real flow meant addressing details that might not be obvious at first glance. That included seamlessly piecing in matching red oak hardwood throughout the main floor to align with their existing staircase, so the renovation would feel cohesive rather than patched together.
One important moment during the design phase was helping the clients realistically visualize the former kitchen as a living room. They felt it was larger than it actually was, and part of our role was to guide them through those limitations so expectations and outcomes stayed aligned.
The result of the layout change was transformative. By placing the kitchen at the heart of the home, it became exactly what the family wanted it to be: the central gathering place for homework, cooking together, and everyday connection.
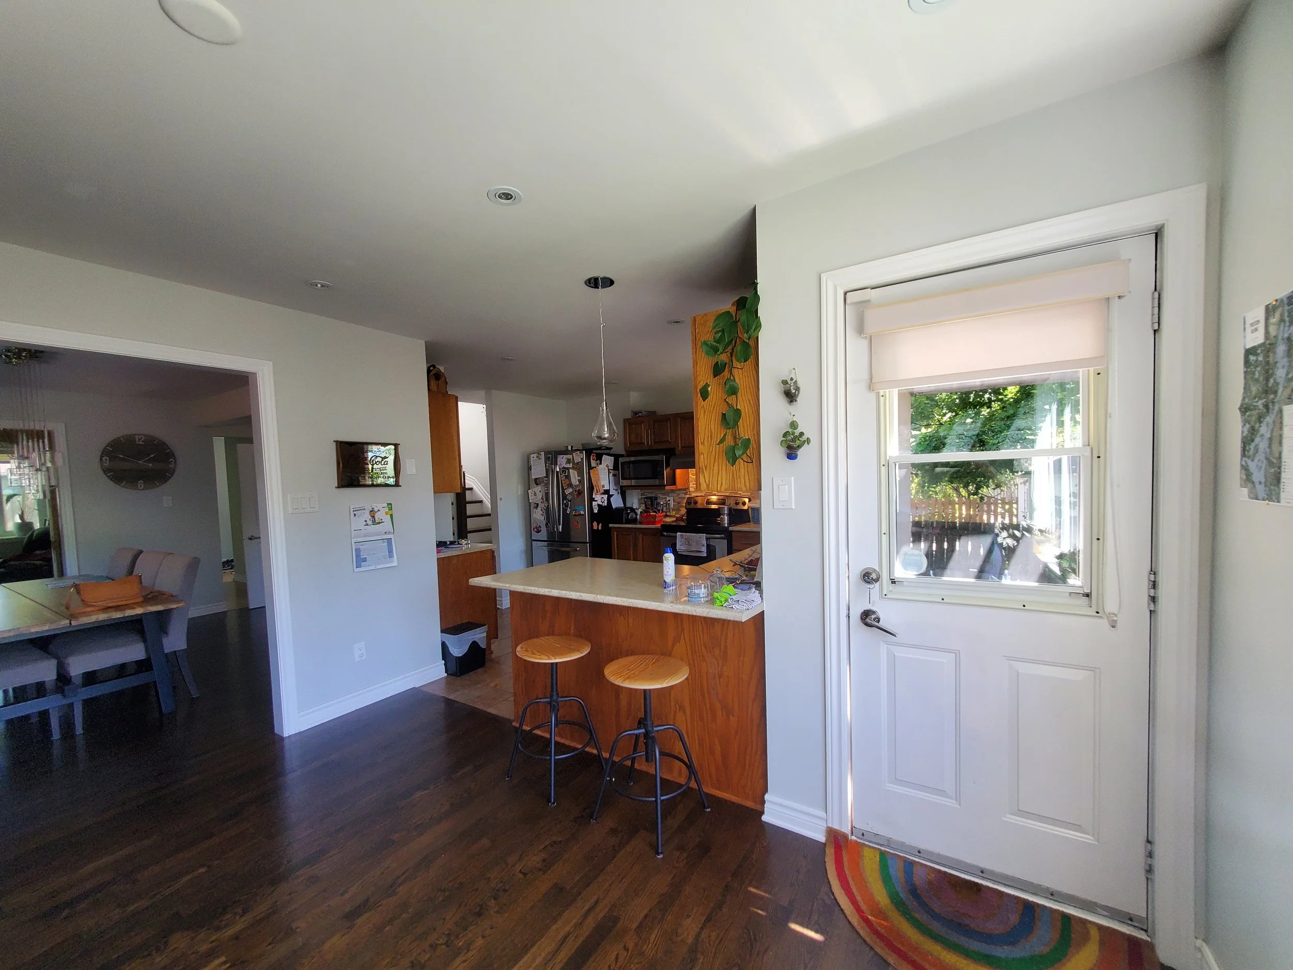
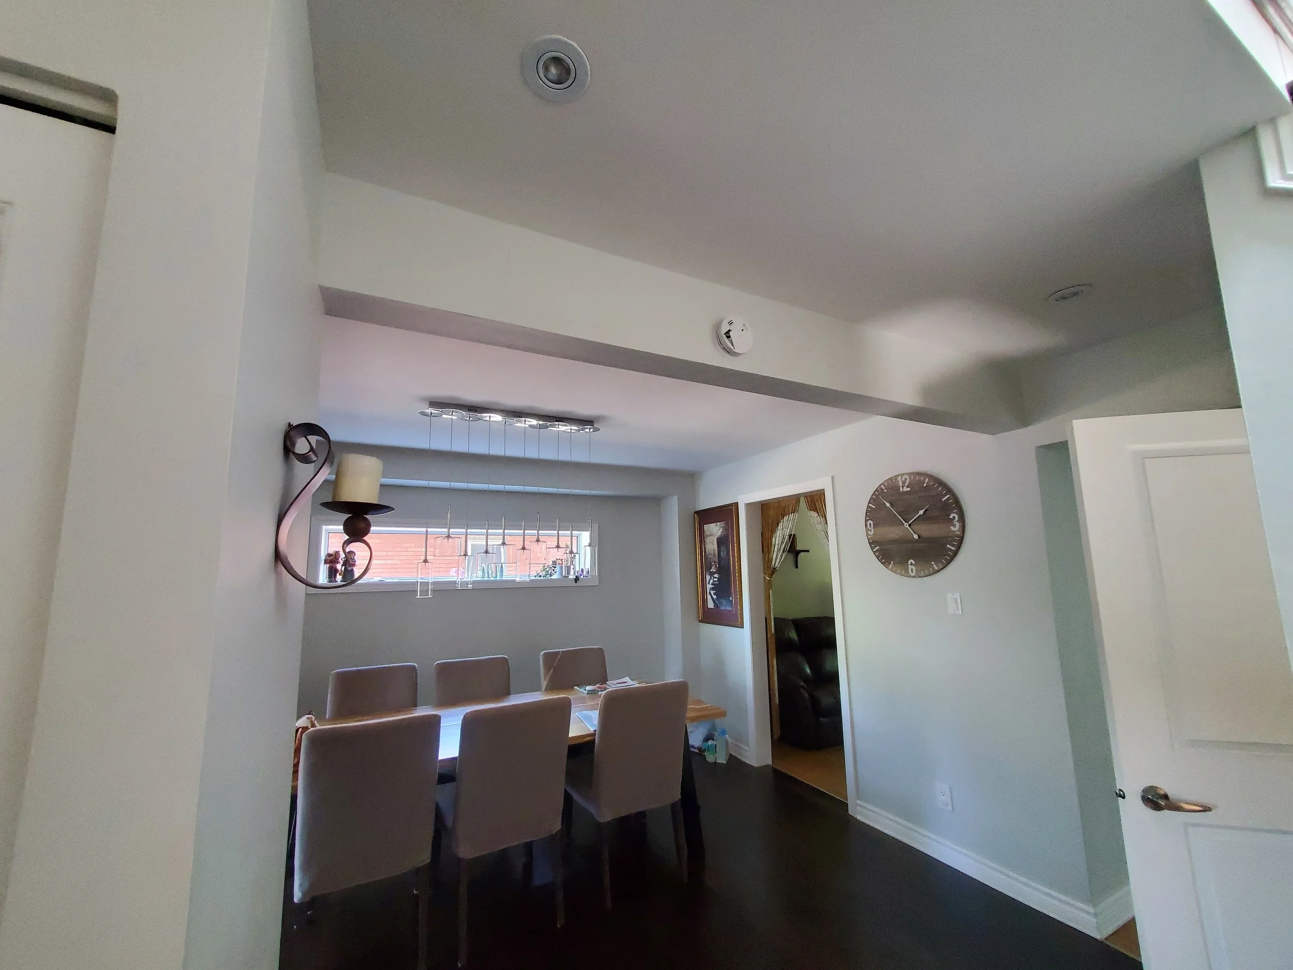
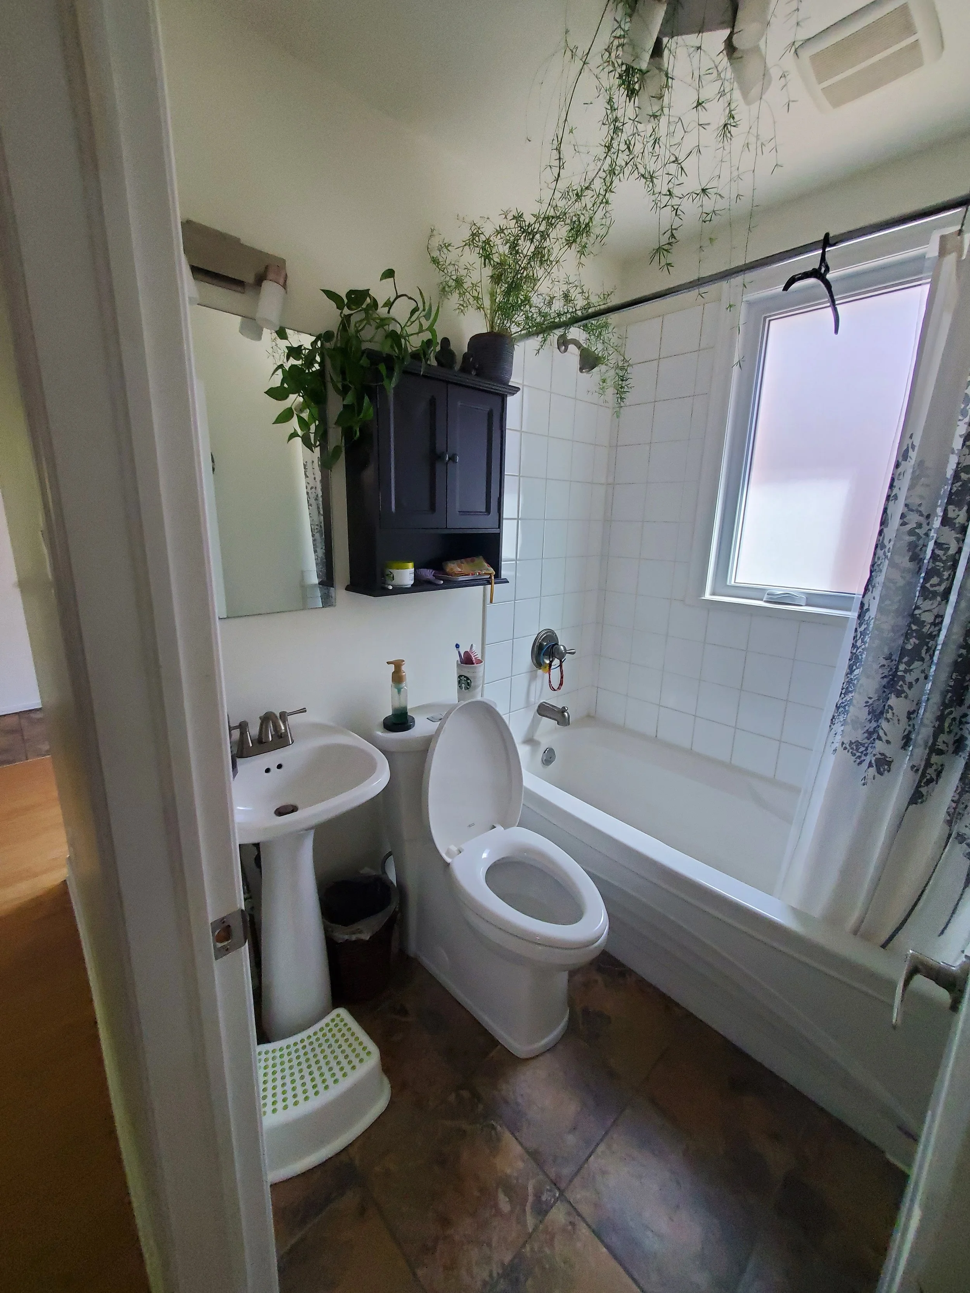
Balancing budget, priorities, and long-term planning
As with most full renovations, once plans were finalized, selections were made, and precise trade quotes came in, the full investment was higher than the clients initially anticipated. What mattered most was transparency.
We walk clients through the complete scope so they understand exactly what goes into creating a finished, functional space. In this case, the clients made a thoughtful decision to keep much of their existing furniture. That allowed them to prioritize the renovation itself, with the intention of updating furnishings over time.
This is something we often remind homeowners of. If your goal is a fully finished space, it is important to budget not only for construction, but also for furnishings, lighting, window treatments, and accessories. When priorities are clear, we can help clients phase their investment in a way that still supports a beautiful outcome.
A cohesive main floor that feels intentional
With the new layout established, our focus shifted to creating visual continuity across the entire main floor. Durability guided material choices in the front hall, where we introduced tile, while red oak flooring stained to match the existing staircase carried through the rest of the space.
All new baseboards and trim were installed so the renovation felt seamless, as if the home had always been designed this way. A consistent paint colour was used throughout the main floor and the rest of the house, with only a few intentional accent walls to add personality without overwhelming the space.
One practical but impactful design decision was breaking up a long dining room window into two separate windows. This created room for the kitchen hood fan while maintaining balance and natural light.
Using colour and pattern with intention
The clients were drawn to blue for its calming qualities, and we incorporated it thoughtfully throughout the home. Their modern aesthetic guided finish selections, while functionality always led the design process.
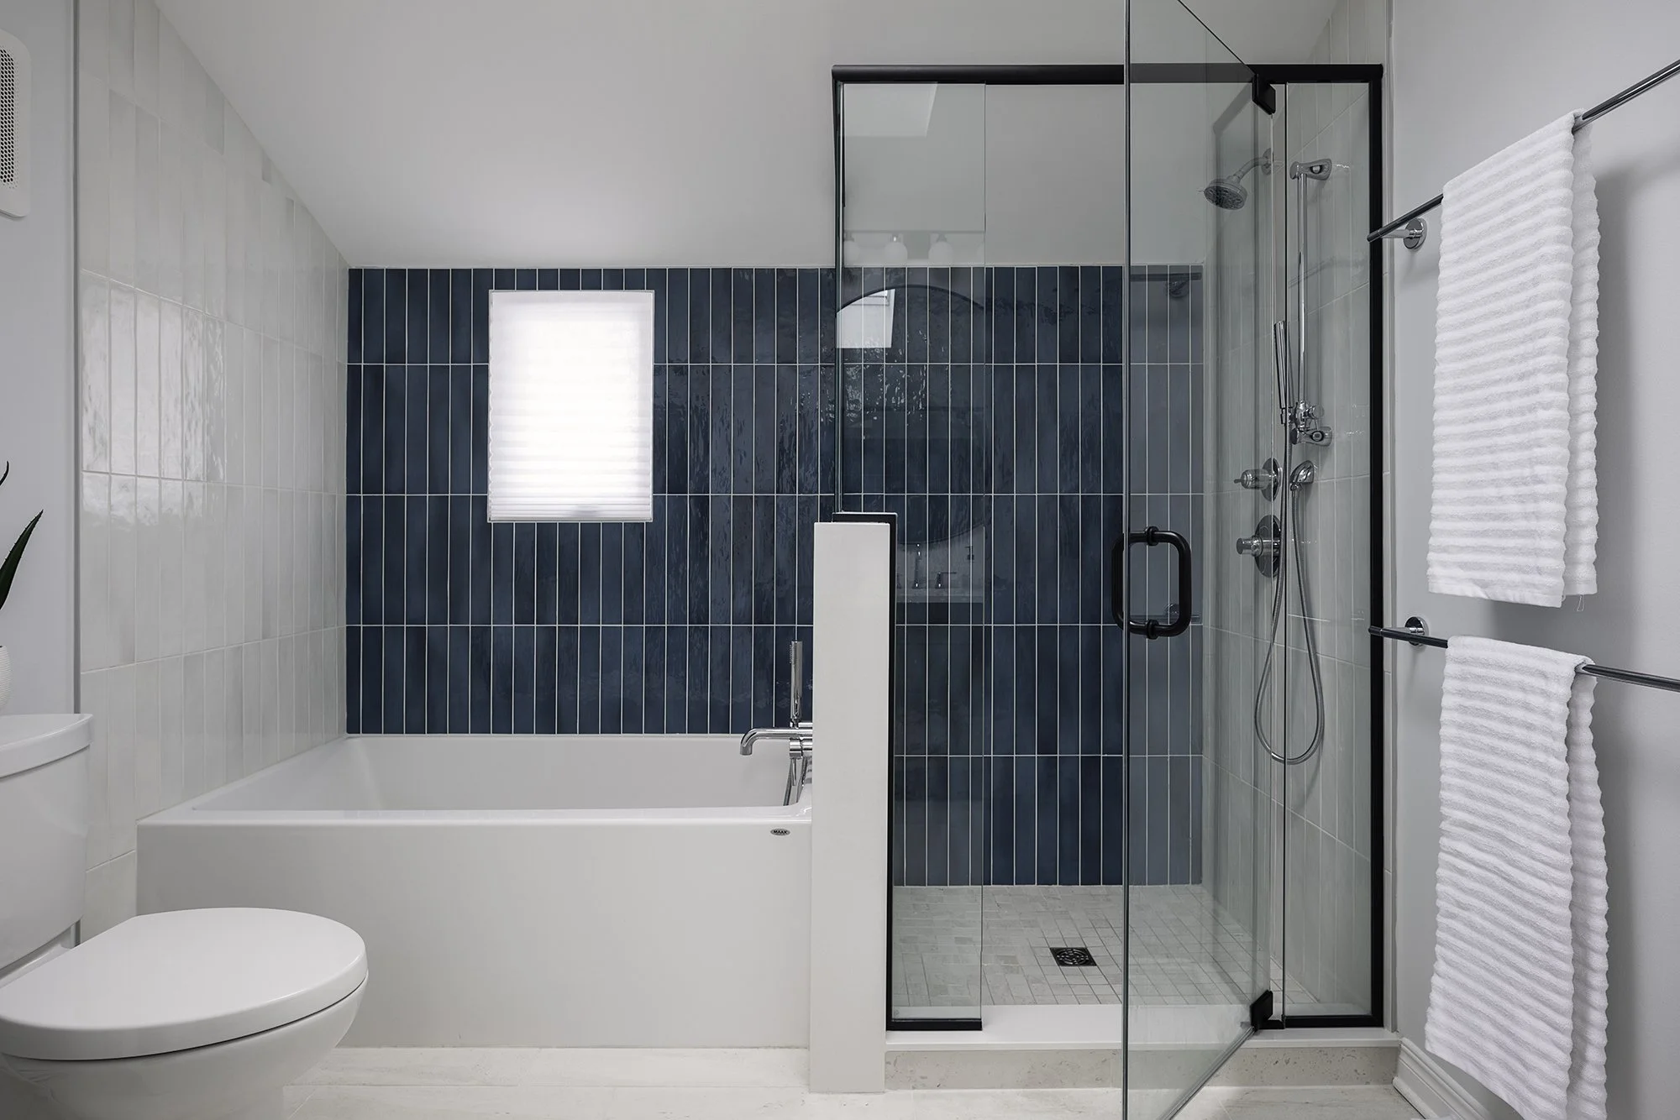
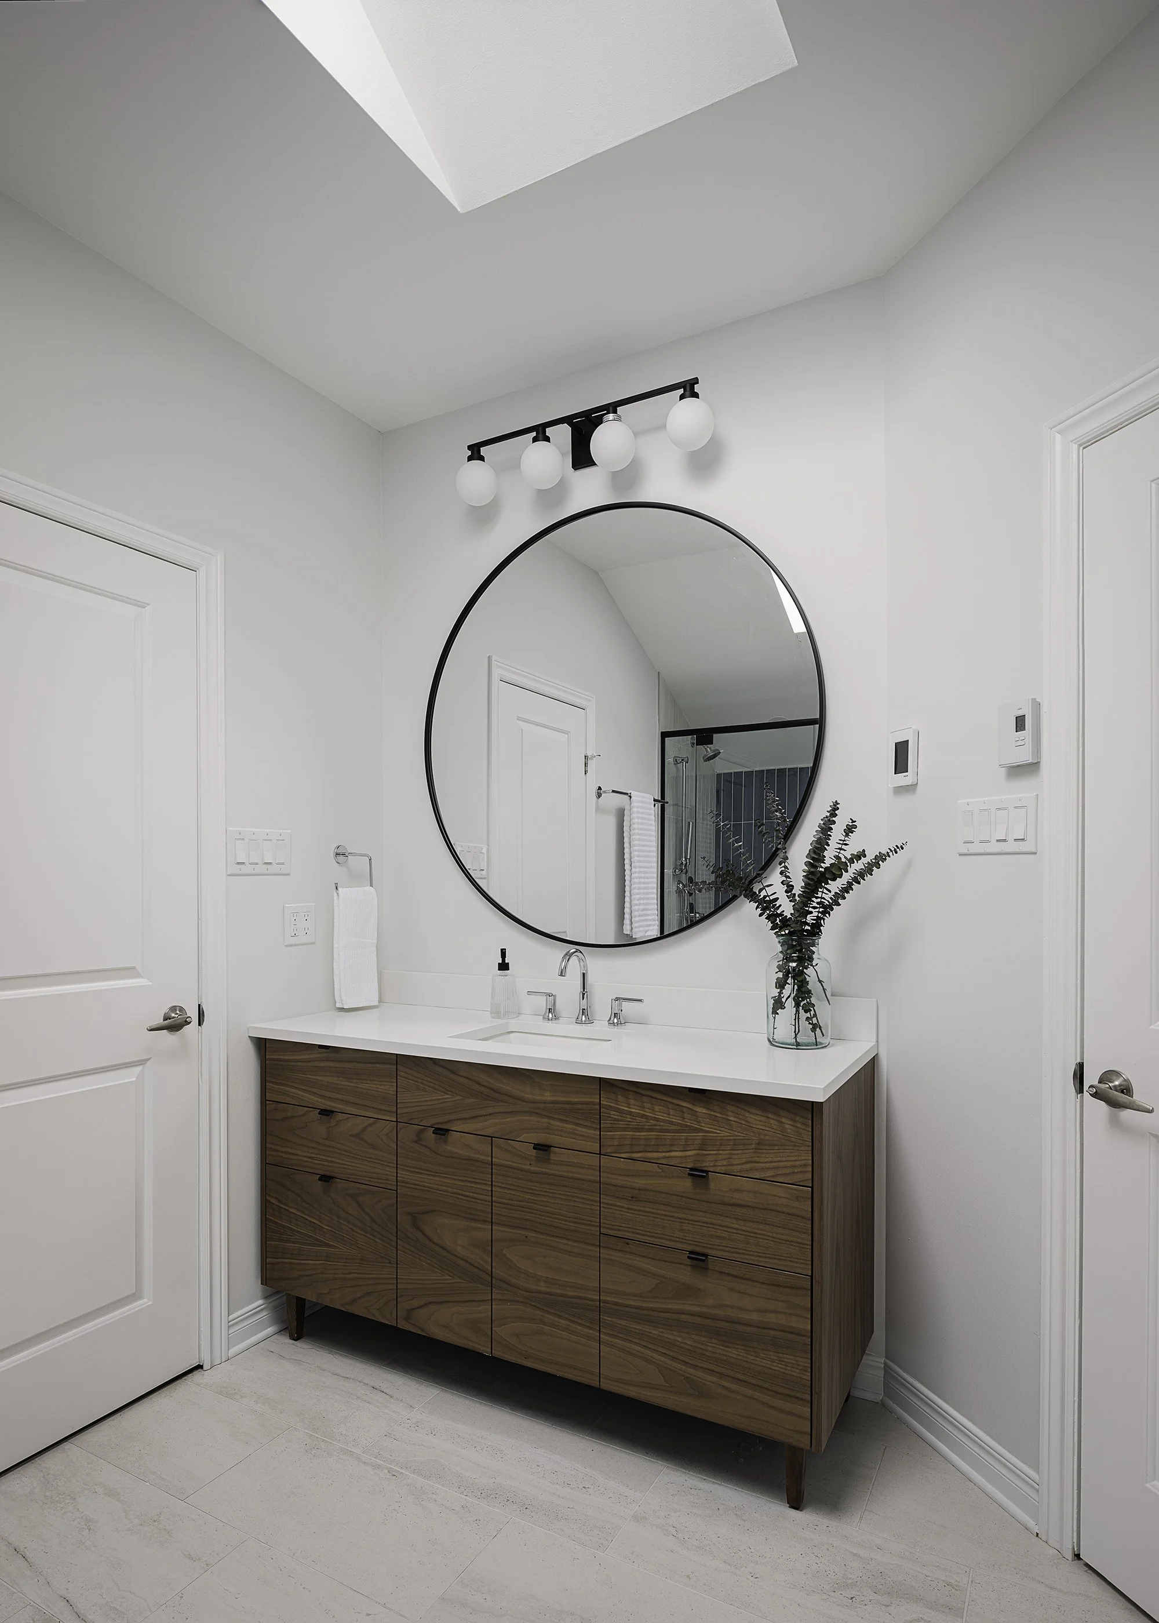
Bathrooms were a perfect place to layer in personality. The ensuite bathroom layout was largely fixed due to its Jack and Jill configuration, but we elevated it by adding a deep soaker tub, the largest custom shower possible, and finishes that felt bold yet timeless. Light-coloured floor tile reflects natural light from the skylight, while a deep teal accent wall adds drama without sacrificing longevity.
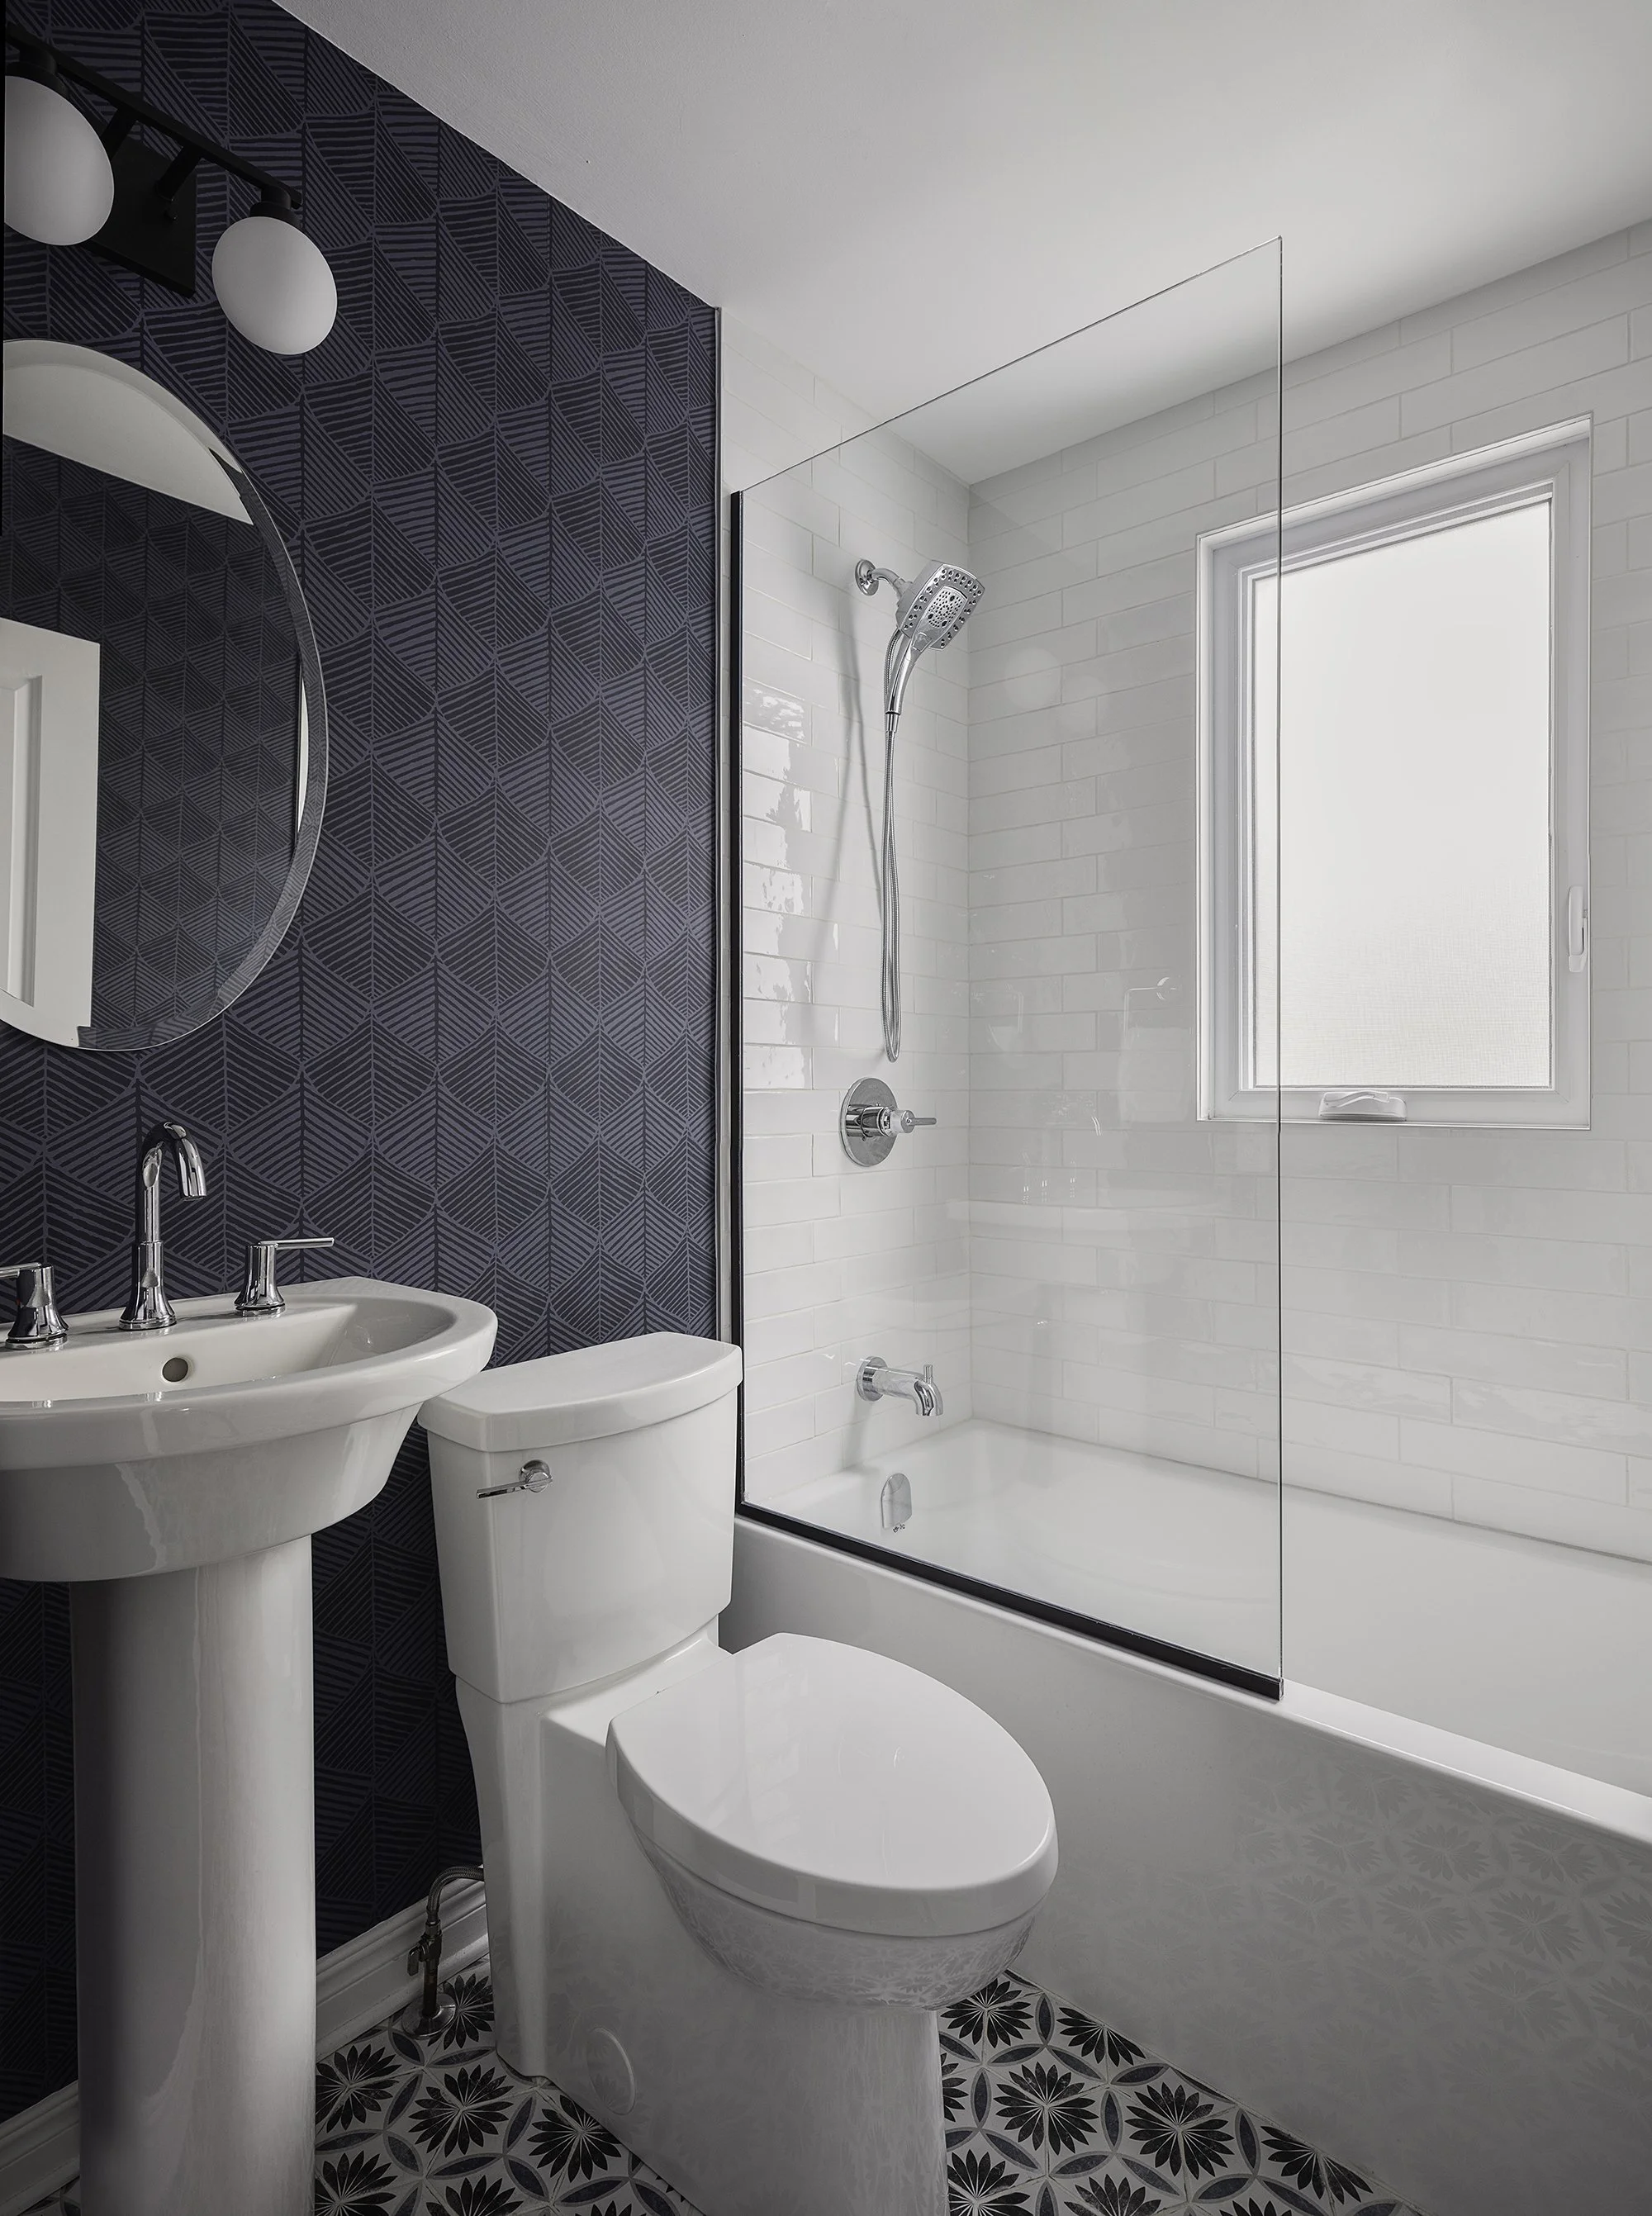
One of our favourite moments in the home is the main floor bathroom floor tile paired with geometric wallpaper. Finding a unique tile that feels special, then complementing it with wallpaper that enhances rather than competes, is where design really comes to life.
By keeping wall colours light elsewhere, the clients now have the flexibility to bring in their own art and accessories as their style evolves.
A smooth build and a meaningful result
A successful renovation relies on strong collaboration. The clients were thrilled with the contractor we paired them with, who followed the plans precisely and delivered the project on time and on budget.
When the renovation was complete, the feedback said it all. They shared how much they appreciated our communication, attention to detail, and the way the designs translated seamlessly into reality. Most importantly, the home now supports their lifestyle in ways it never did before.
Designing around real life
At the heart of this project was not just a new kitchen or updated bathrooms. It was about designing a home around real priorities.
When homeowners take the time to reflect on how they live every day and share that openly with their designer, it allows us to create spaces that truly support them. That is where thoughtful design has the biggest impact.
If you love your neighbourhood and your home’s footprint but feel like it is no longer working for you, this project is proof that with the right planning, clarity, and collaboration, a home can be completely reimagined without losing what made it special in the first place.
Let’s talk about your project
If you are dreaming about your own renovation or decorating project, here's our biggest piece of advice: contact us early. The more time we have to get to know you, develop the design, and order all the components, the smoother your project will be.
Book a 15-minute call — we'll walk through your space, your goals, and what a full-service renovation could look like for your home.