Modern farmhouse whole-home renovation in Ottawa
A home that finally matches the family who lives there
Sometimes, the inspiration for a renovation starts outside.
Before reaching out to our team, these homeowners had already transformed their backyard into a beautiful outdoor retreat. It had become a place where family and friends naturally gathered, a space that reflected their warm and welcoming personalities.
The problem was that every time they stepped back inside, the home felt disconnected from the lifestyle they had created outdoors.
The interiors were dark and dated, with many original features still intact. The entry lacked the welcoming first impression they wanted, the staircase felt heavy, and the kitchen was closed off from the rest of the main floor. Most importantly, the layout didn't support the way this family loved to live.
Warm, friendly, and naturally social, they enjoy cooking together and entertaining friends. Yet the kitchen left whoever was preparing meals feeling isolated from the conversation. The home simply wasn't working for the people living in it.
They weren't looking for a cosmetic update. They wanted a home that felt brighter, more connected, and better suited to gathering with the people they care about most.
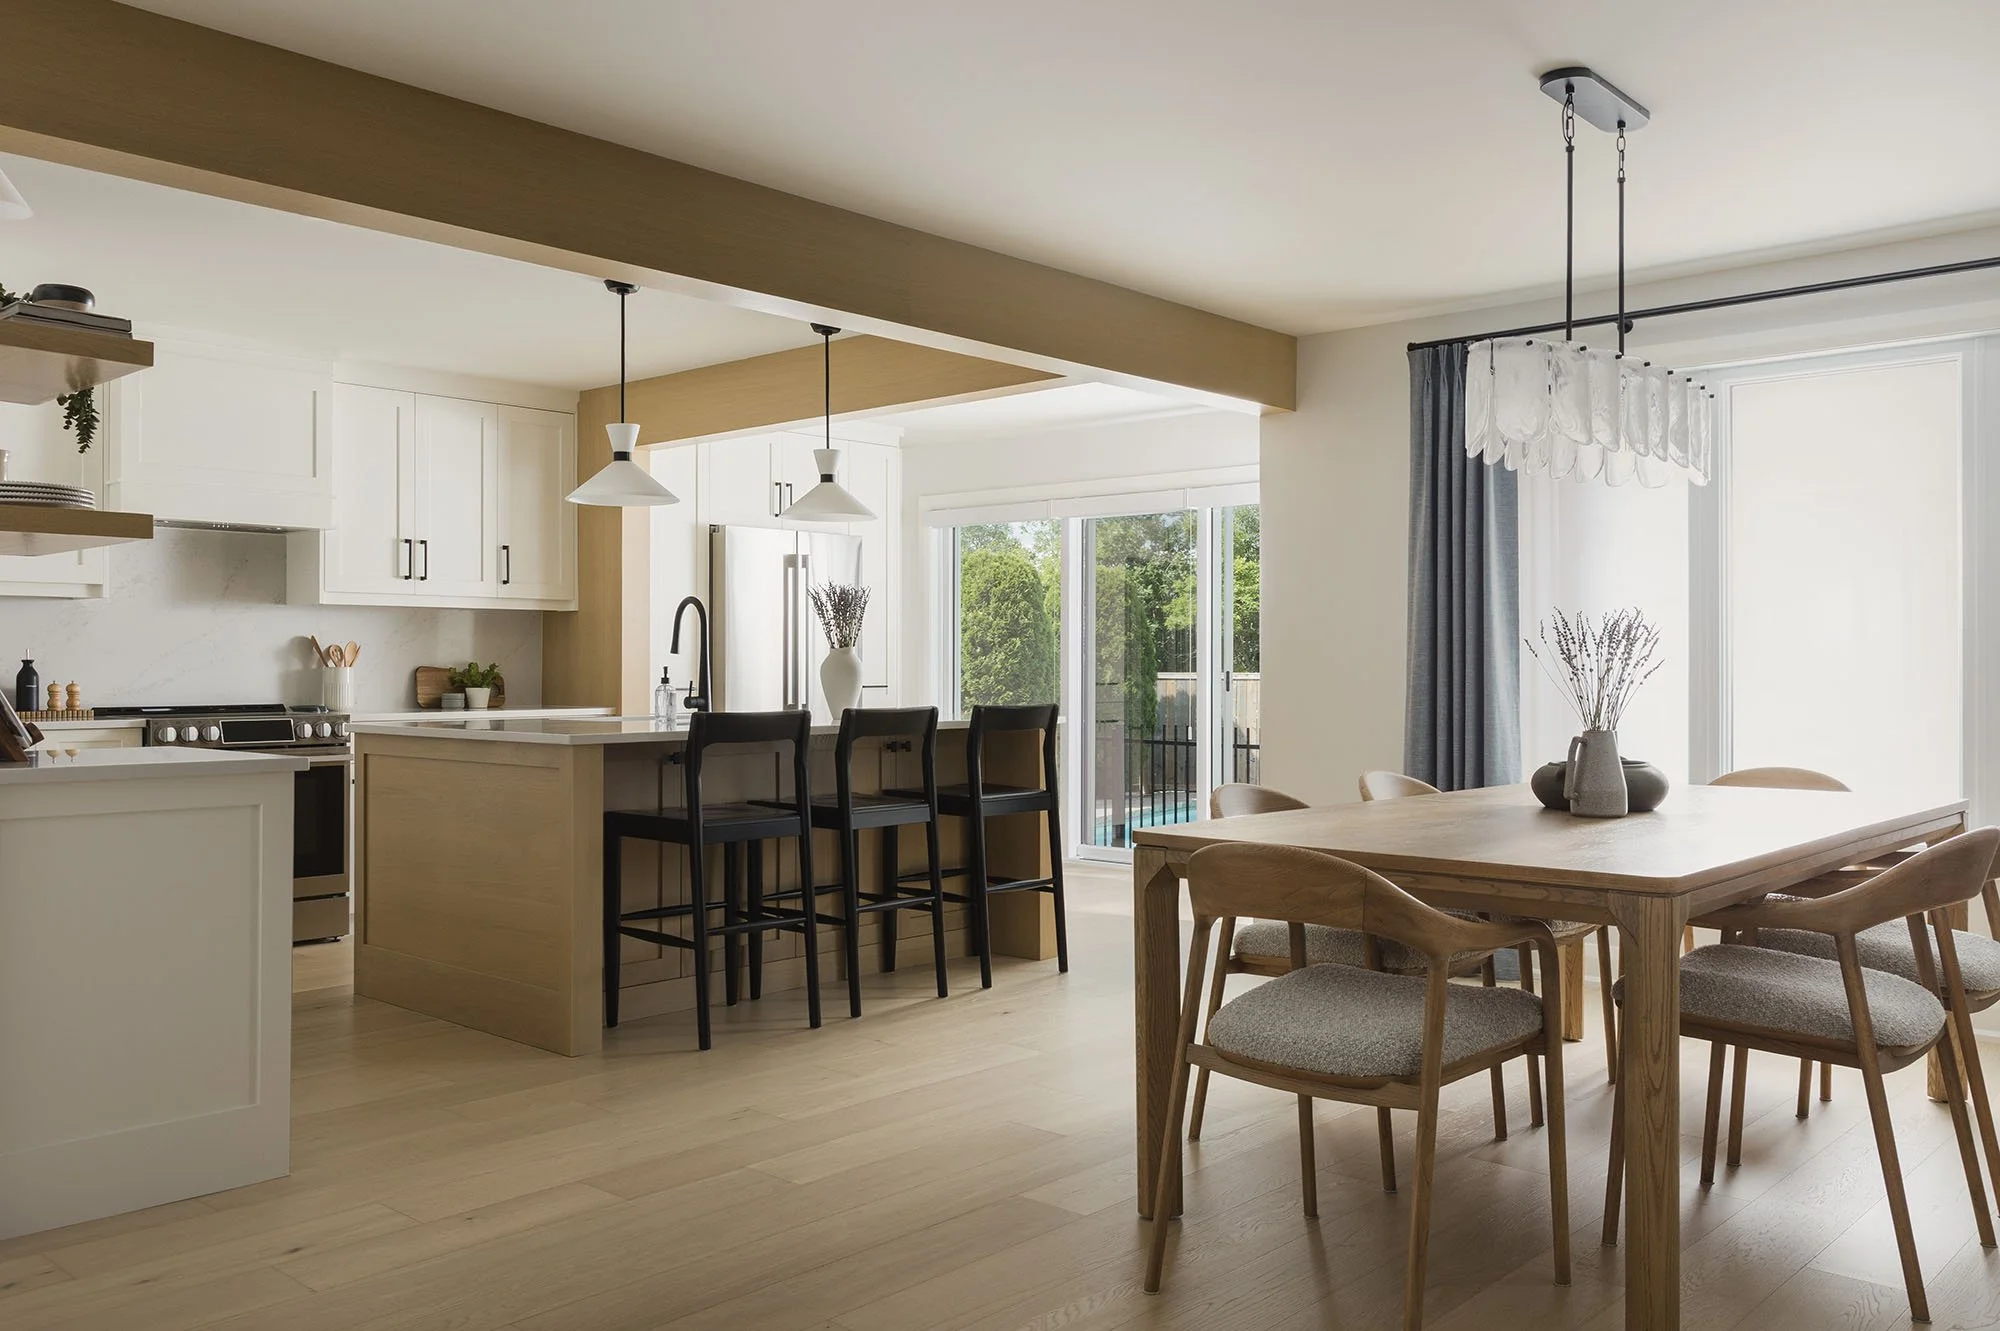
The starting point
Creating a more connected home
From our very first walkthrough, it was clear that this renovation wasn't about replacing finishes. It was about rethinking how the home functioned.
The first step was determining which walls could come down and what structural changes would be required to make the vision possible. Early in the design process, we confirmed that both the wall between the foyer and dining room and the wall separating the kitchen from the dining space could be removed.
Once those possibilities were established, the direction became clear.
Opening the floor plan transformed the experience of the home. Natural light from the large patio doors could now travel throughout the main floor, reaching spaces that had previously felt dark and disconnected. Just as importantly, the interior finally felt connected to the backyard the homeowners had invested in creating.
The result was a brighter, more welcoming home with a natural flow between the kitchen, dining room, and living spaces.
To create cohesion throughout the newly opened floor plan, we carried continuous flooring across the main level and used white oak-clad beams to transform structural necessities into architectural features. Careful attention to scale and proportion ensured the open-concept layout felt balanced and inviting rather than overwhelming.
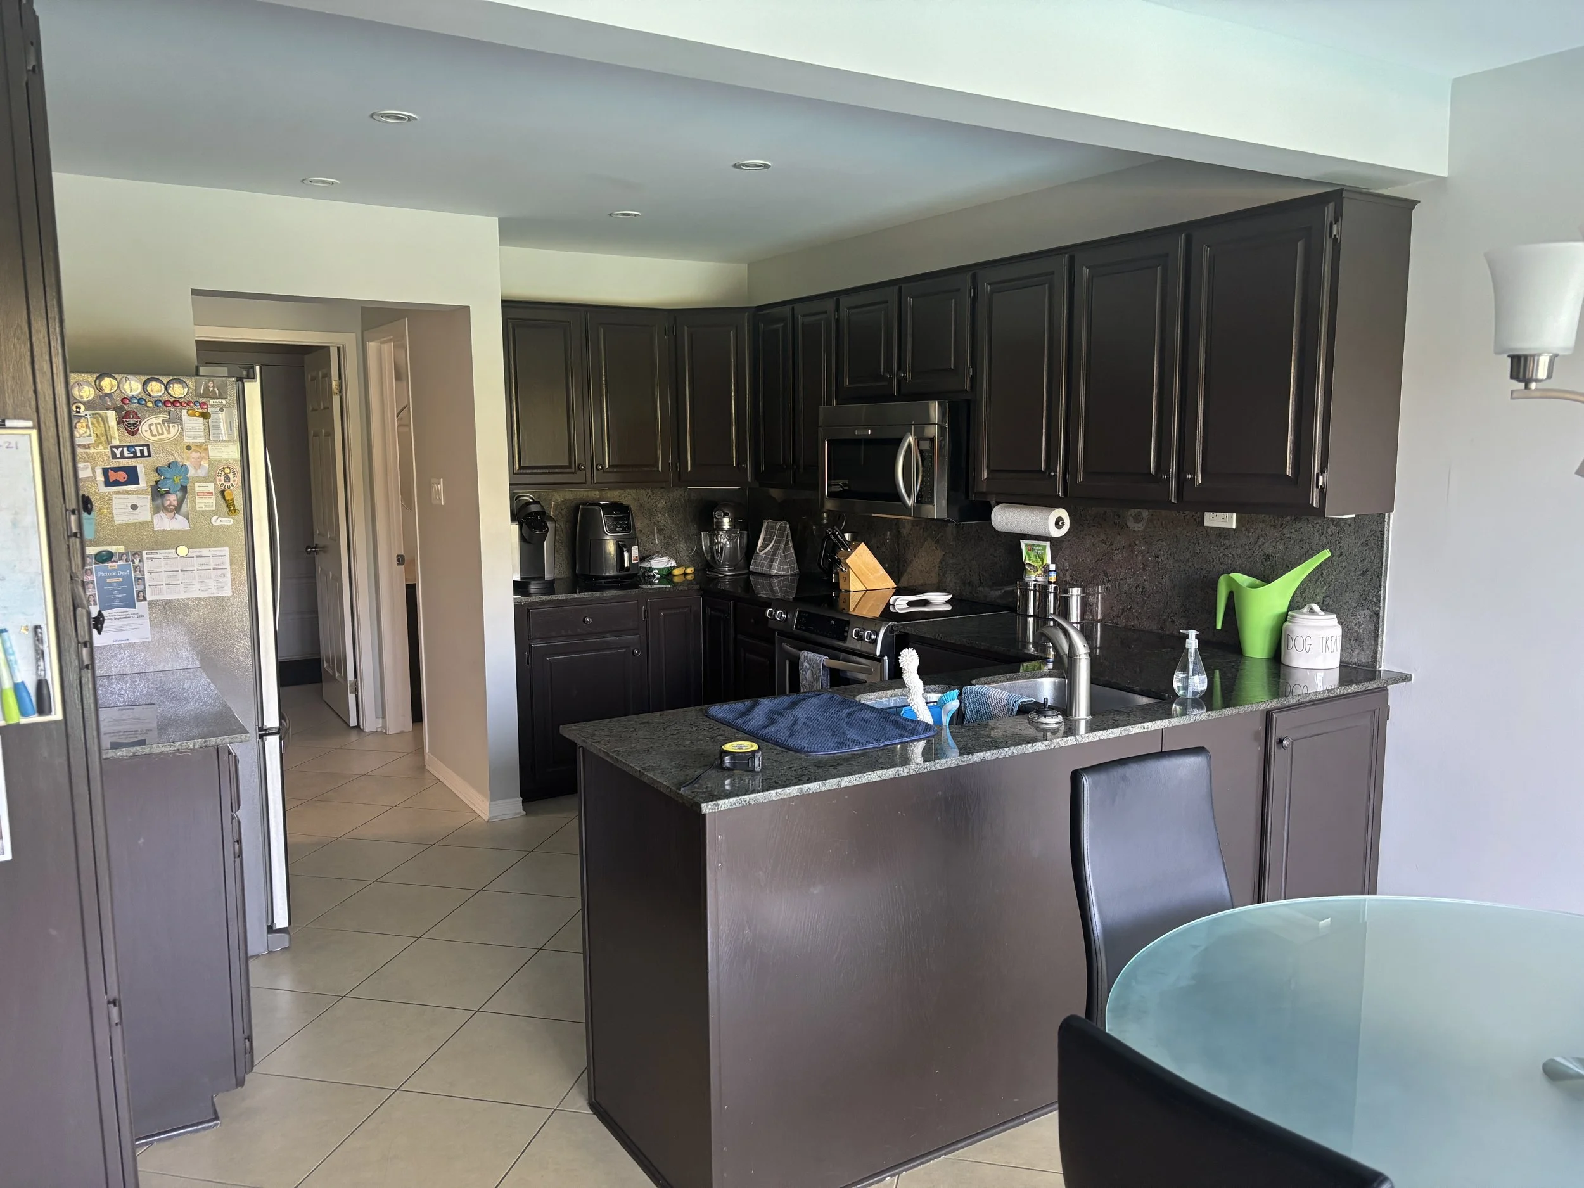
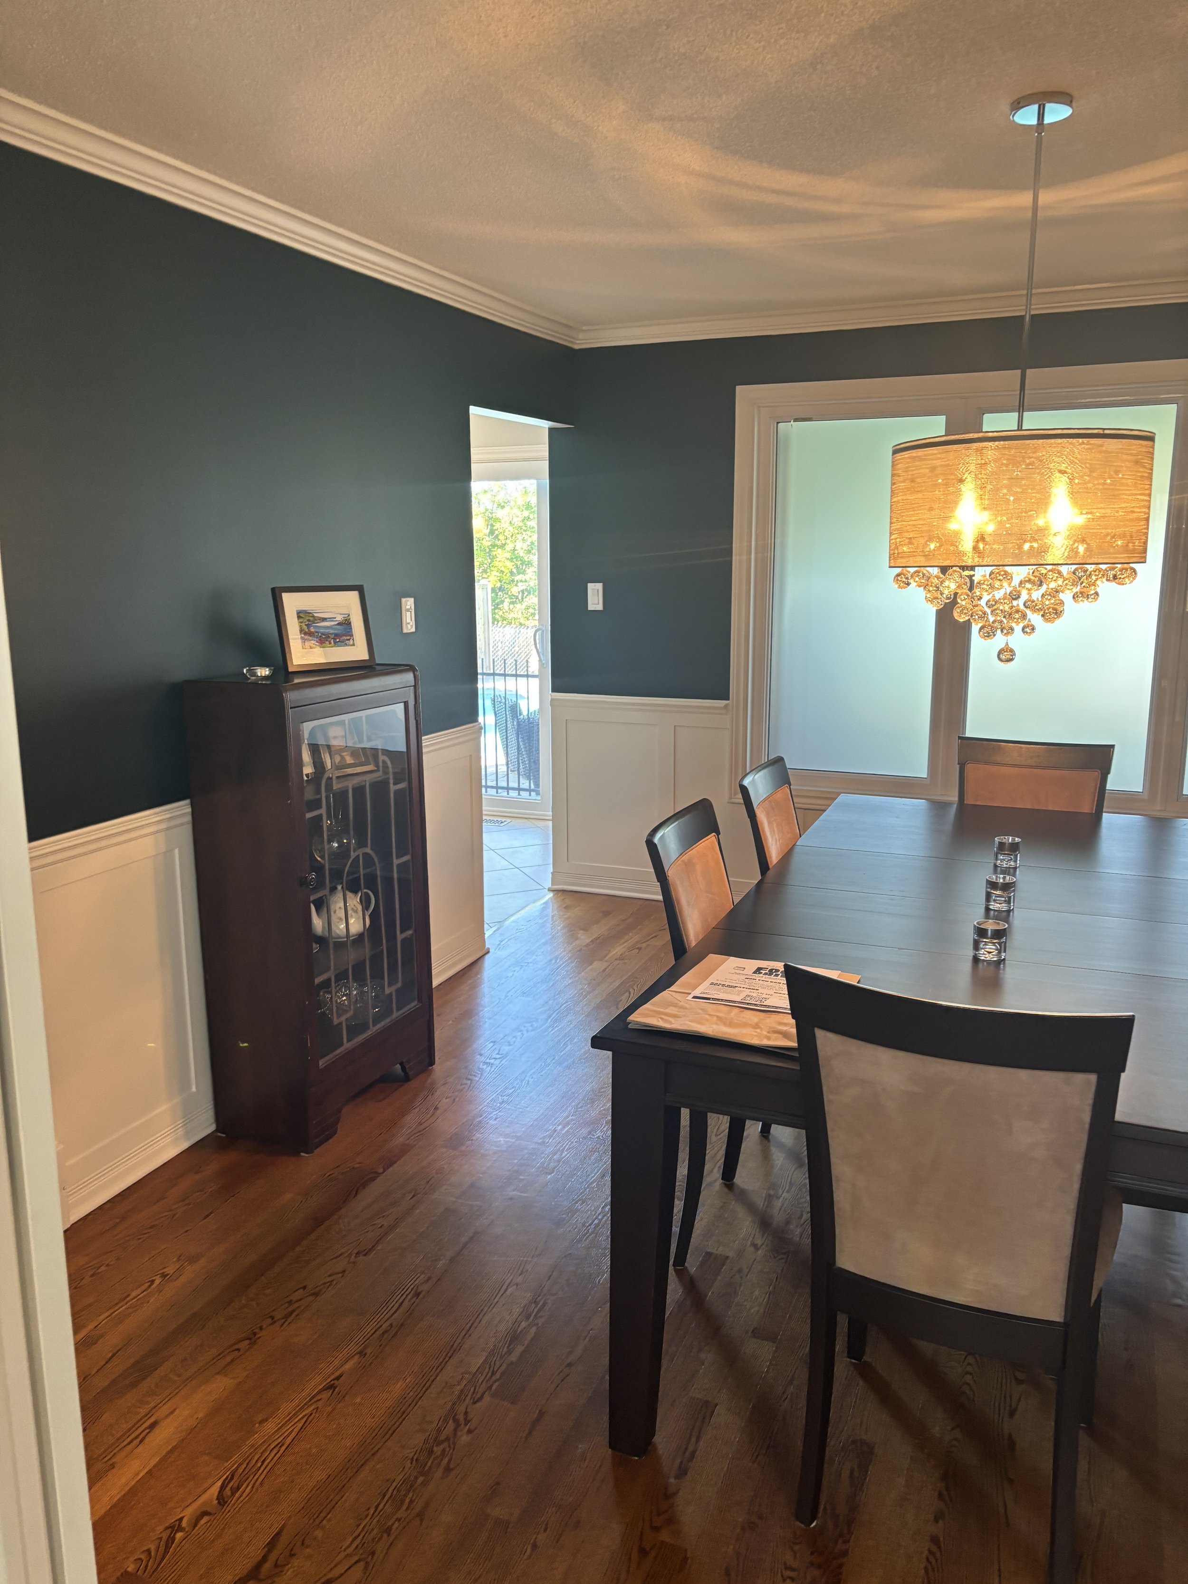
The layout
The kitchen becomes the heart of the home
At the centre of the renovation was a completely reimagined kitchen.
As is often the case, the kitchen was the room that had the greatest impact on how the family experienced their home. The original peninsula created a bottleneck, making it difficult for multiple people to work in the space simultaneously and limiting interaction with guests.
In its place, we designed a large island that immediately became the gathering place for family and friends. Custom pantry storage on either side of the refrigerator improved organization, while corner drawers made better use of previously awkward spaces. A dedicated coffee and microwave station with floating shelves added convenience without sacrificing style.
One of our favourite design details was the decision to clad the structural beams in white oak and carry that same material onto the support post between the cabinetry. Rather than trying to hide these elements, we embraced them and turned them into defining architectural features.
When the white oak cladding was installed, the entire vision began to come to life. What had once been a series of separate rooms started to feel like one cohesive space.
Today, the kitchen functions exactly as our clients hoped it would. Family members can cook together comfortably, guests naturally gather around the island, and conversations flow effortlessly between the kitchen and dining room.
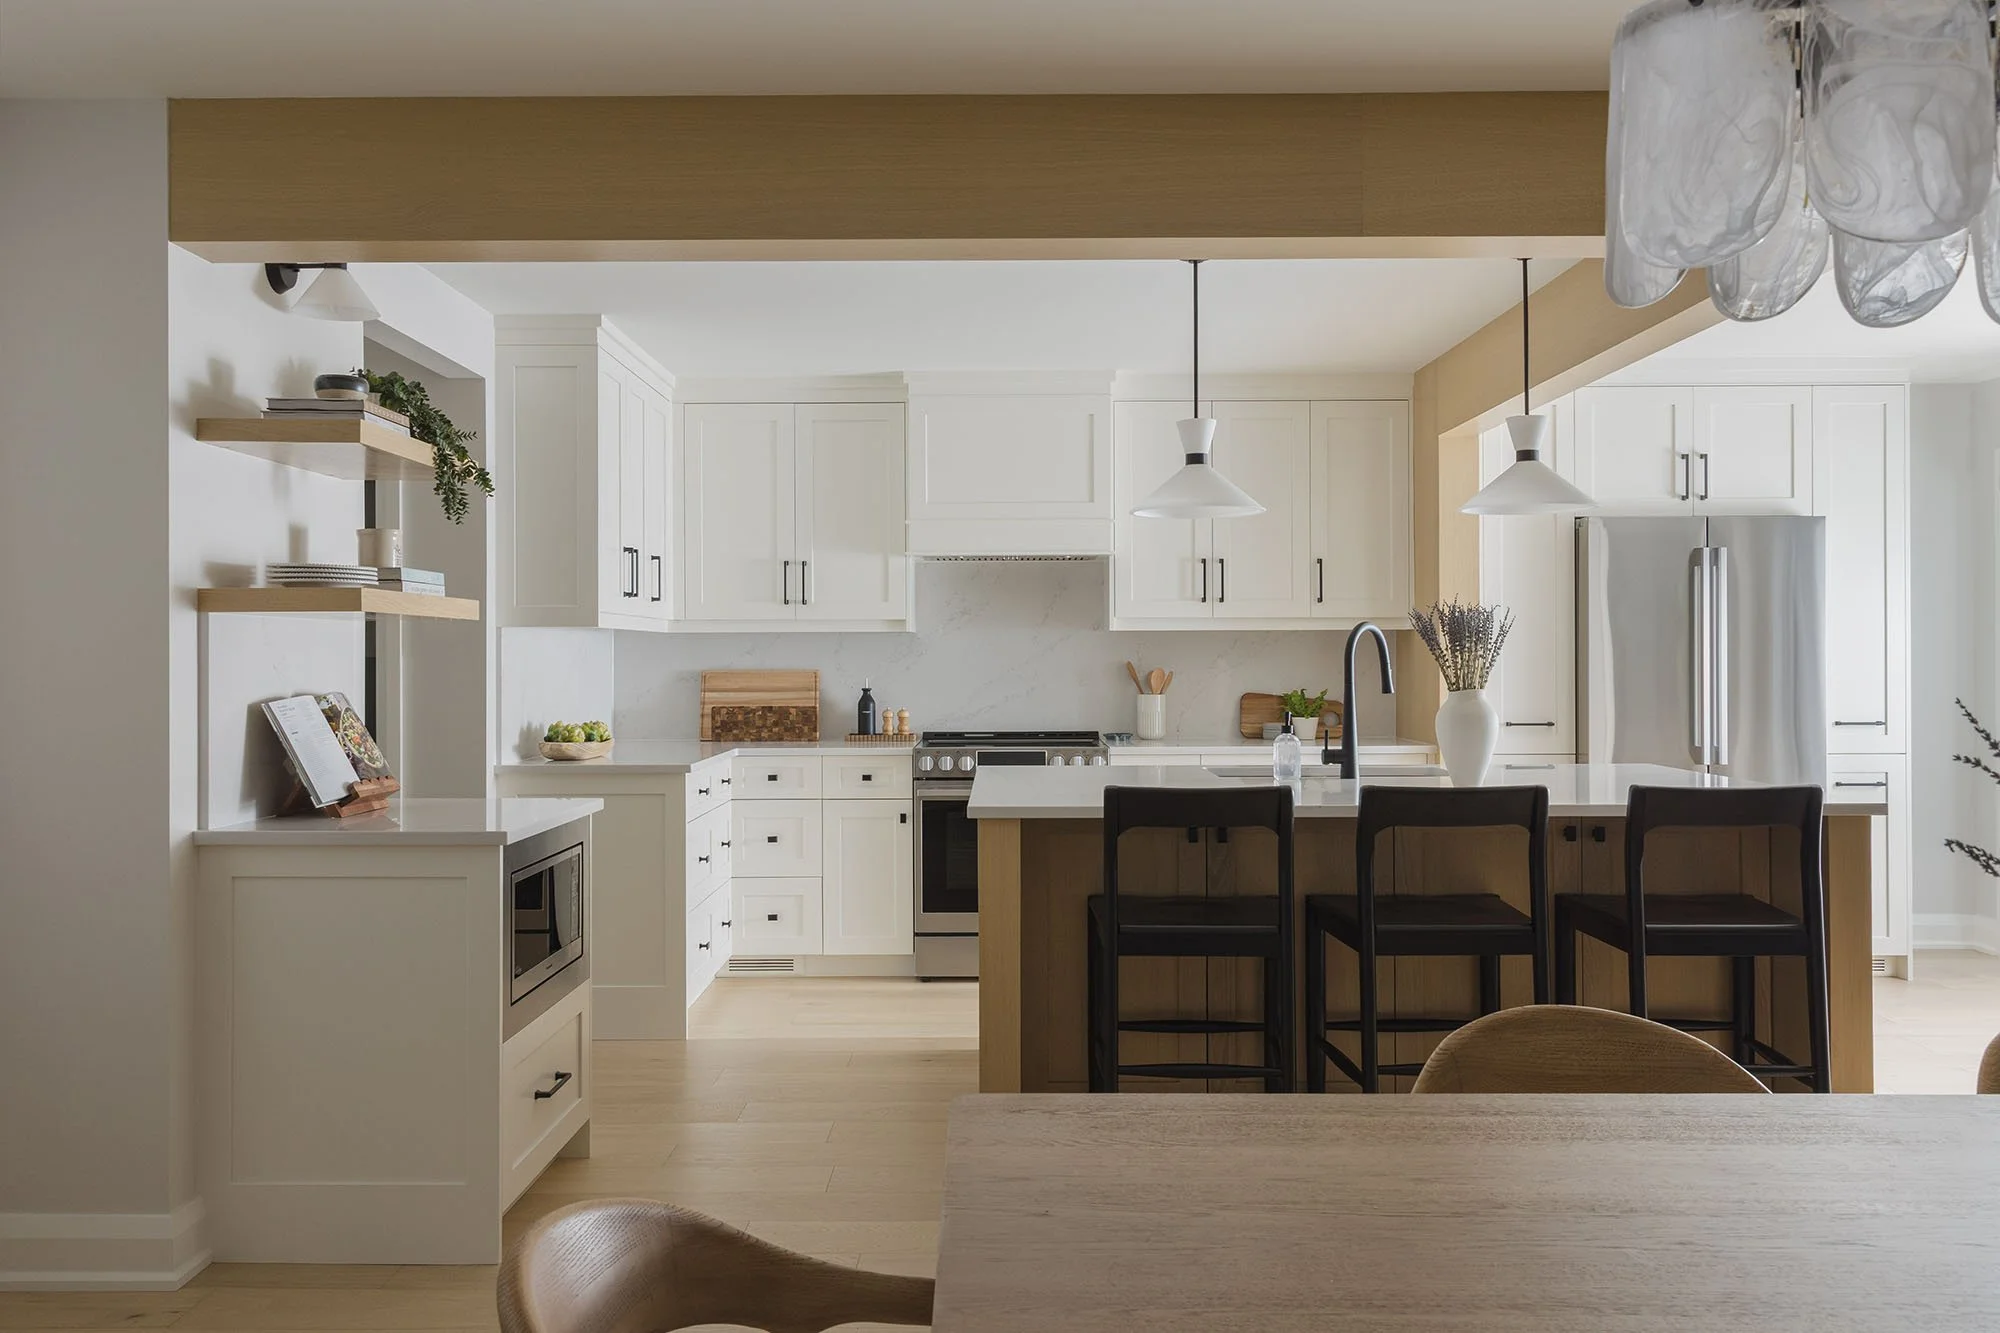
Function & Storage
Designing for everyday life
While the kitchen was the focal point, every space in the home was thoughtfully considered.
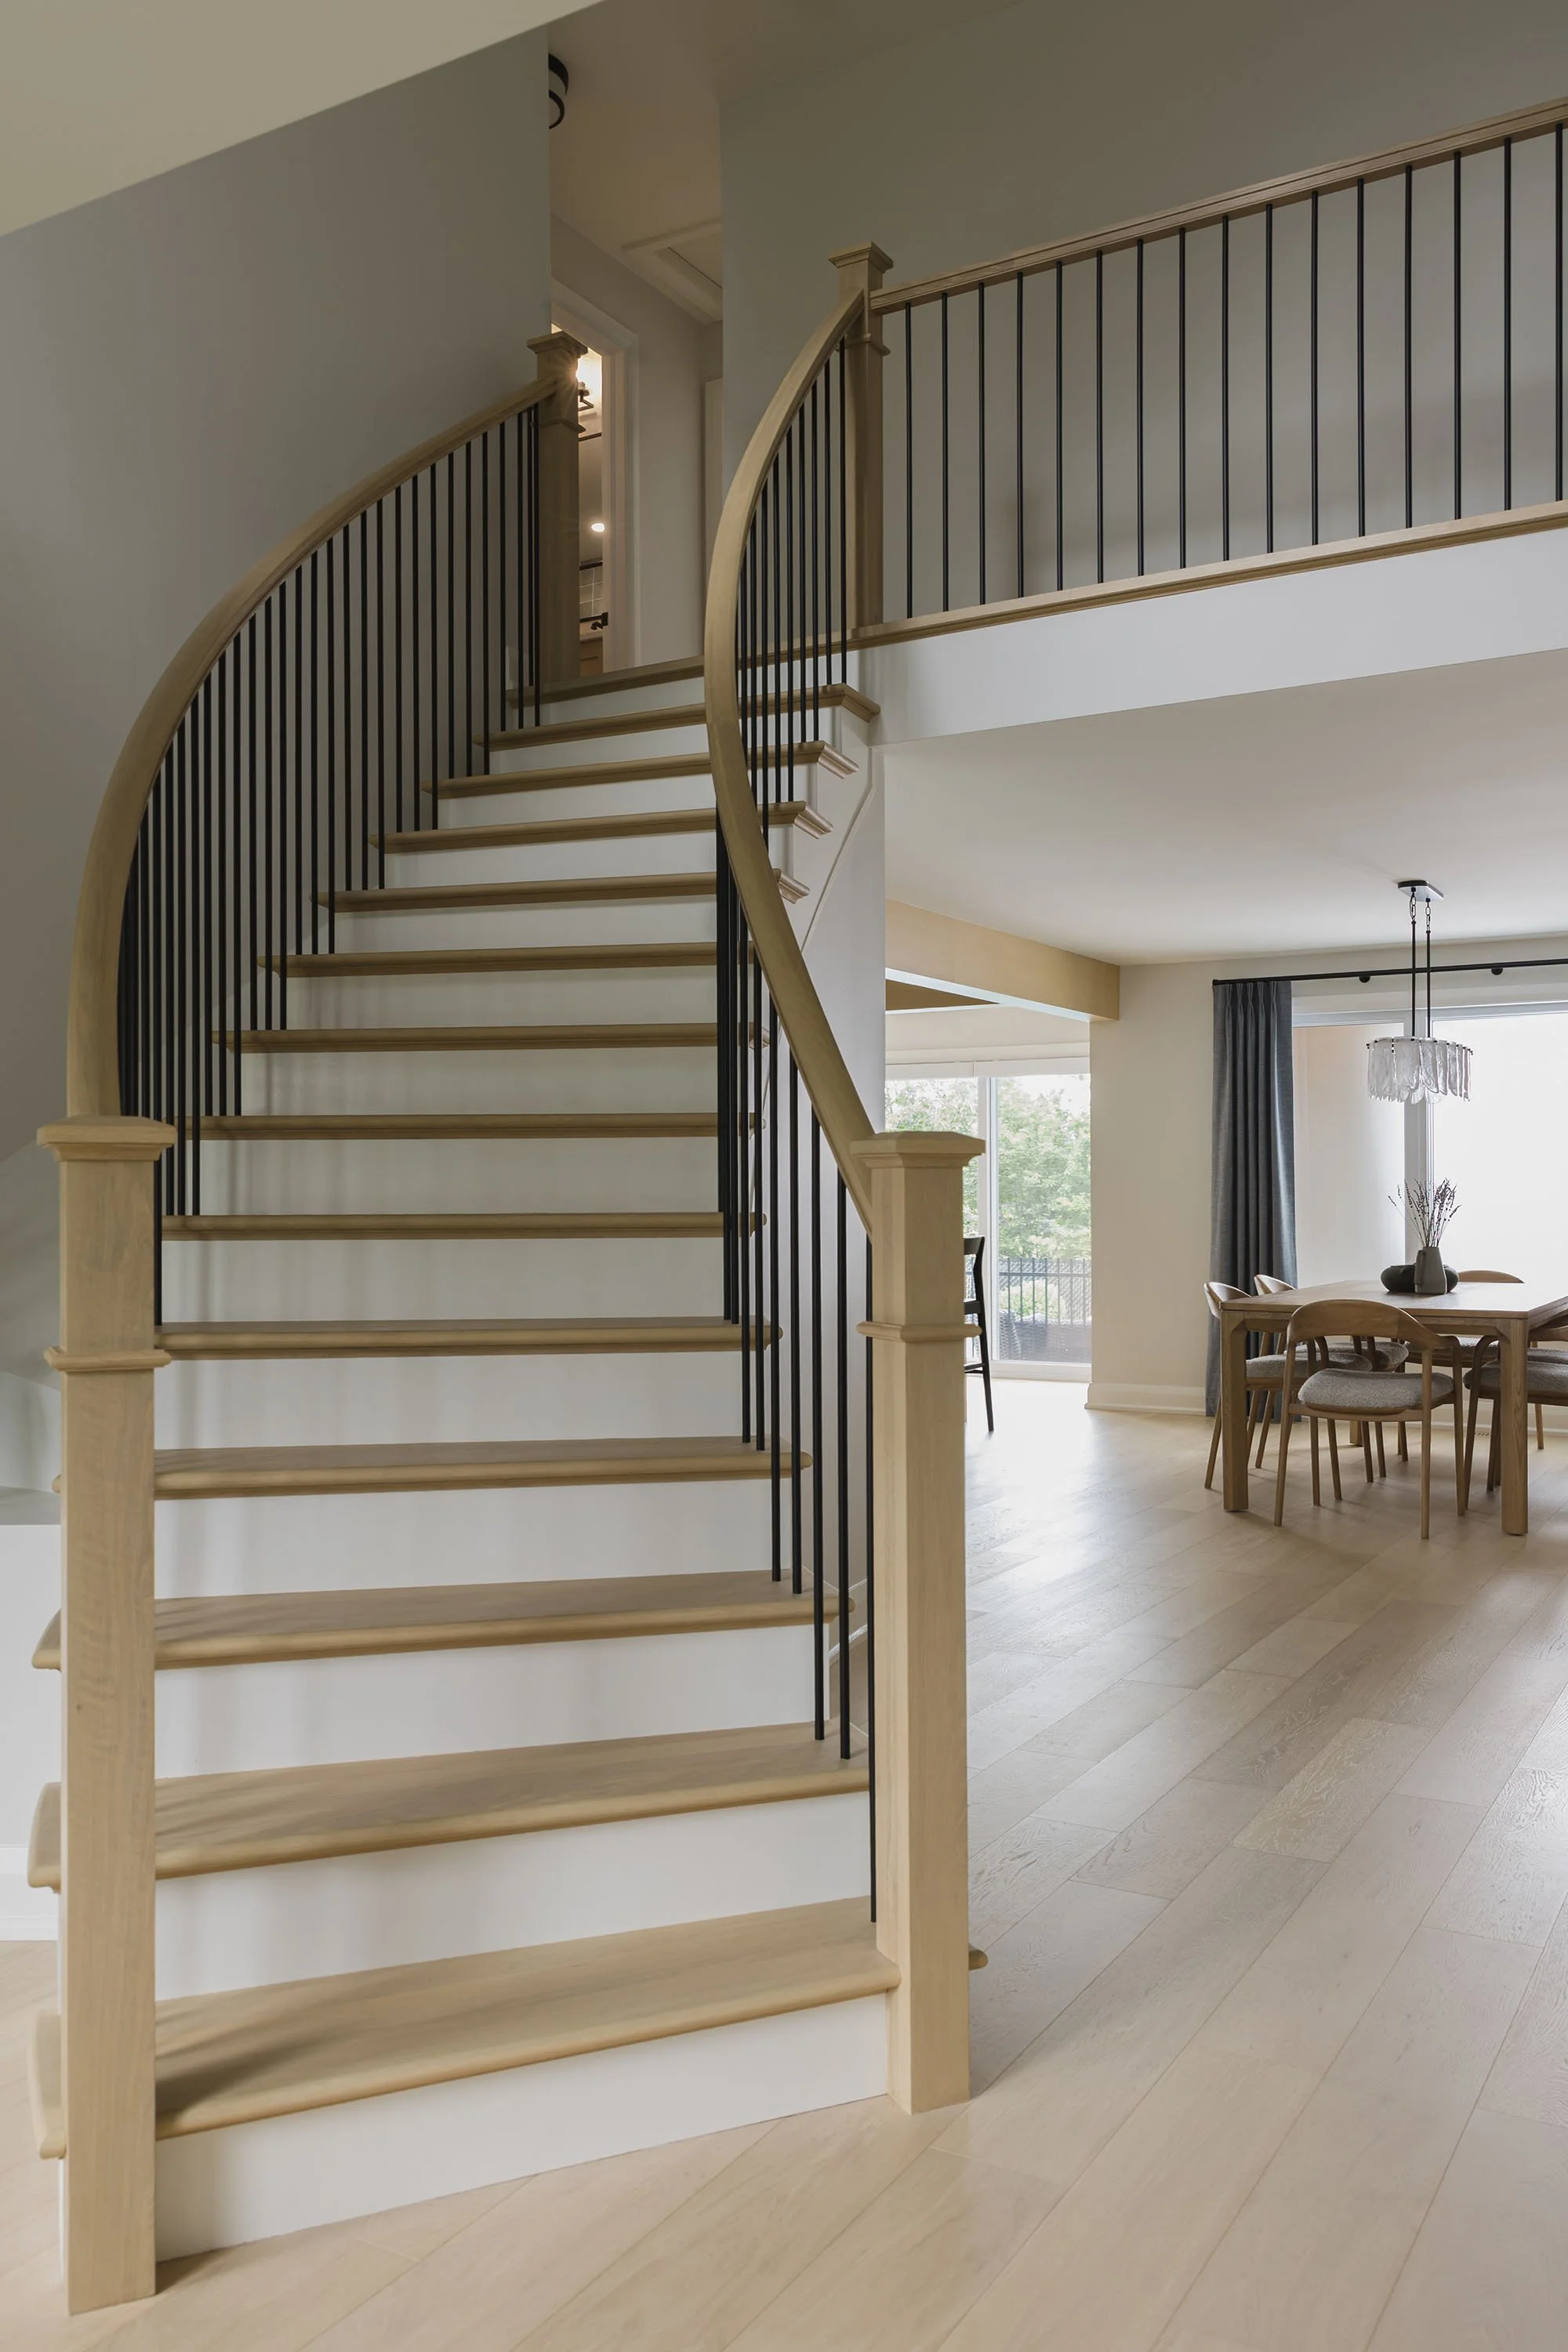
The staircase retained its original shape but was refreshed with white oak treads, crisp white risers, and black spindles. The updated design feels lighter and more contemporary while connecting seamlessly to the engineered white oak flooring installed throughout the main and second levels.
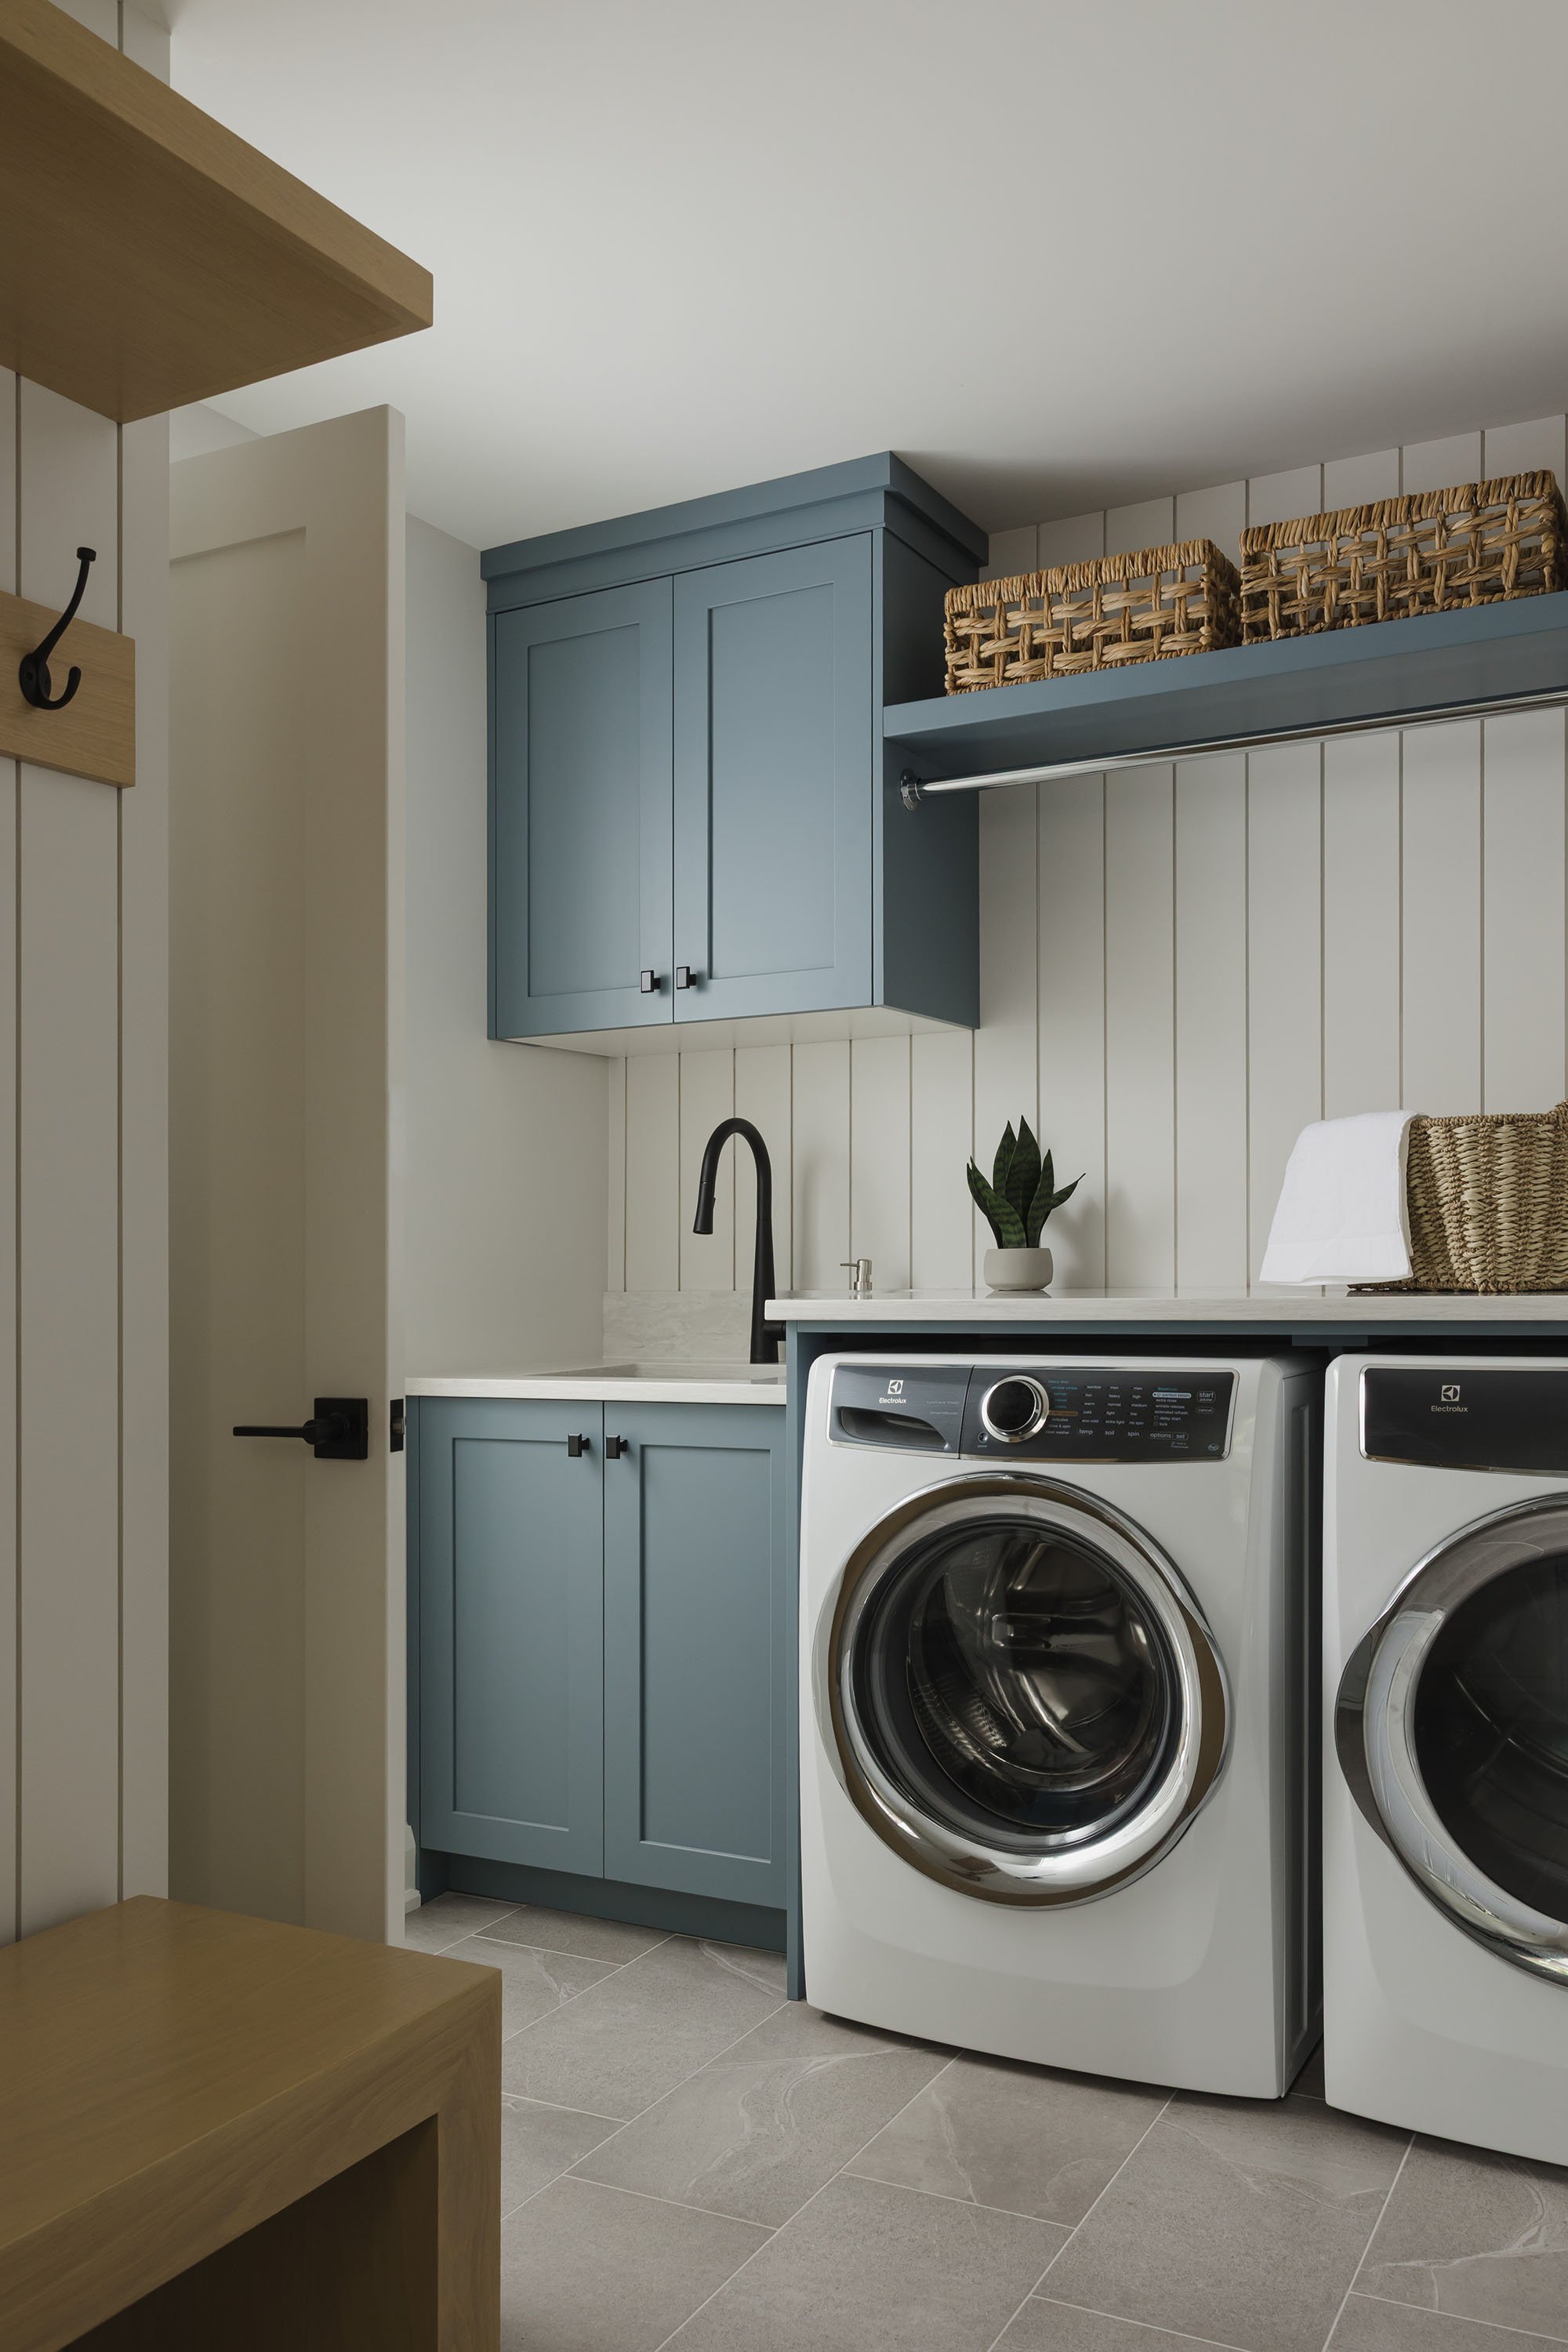
The mudroom and laundry room were completely transformed with functionality in mind. Custom cabinetry provides much-needed storage, while a built-in bench and row of hooks near the back entrance make everyday routines easier. Durable shiplap walls add texture and character while standing up to the demands of a busy family home.
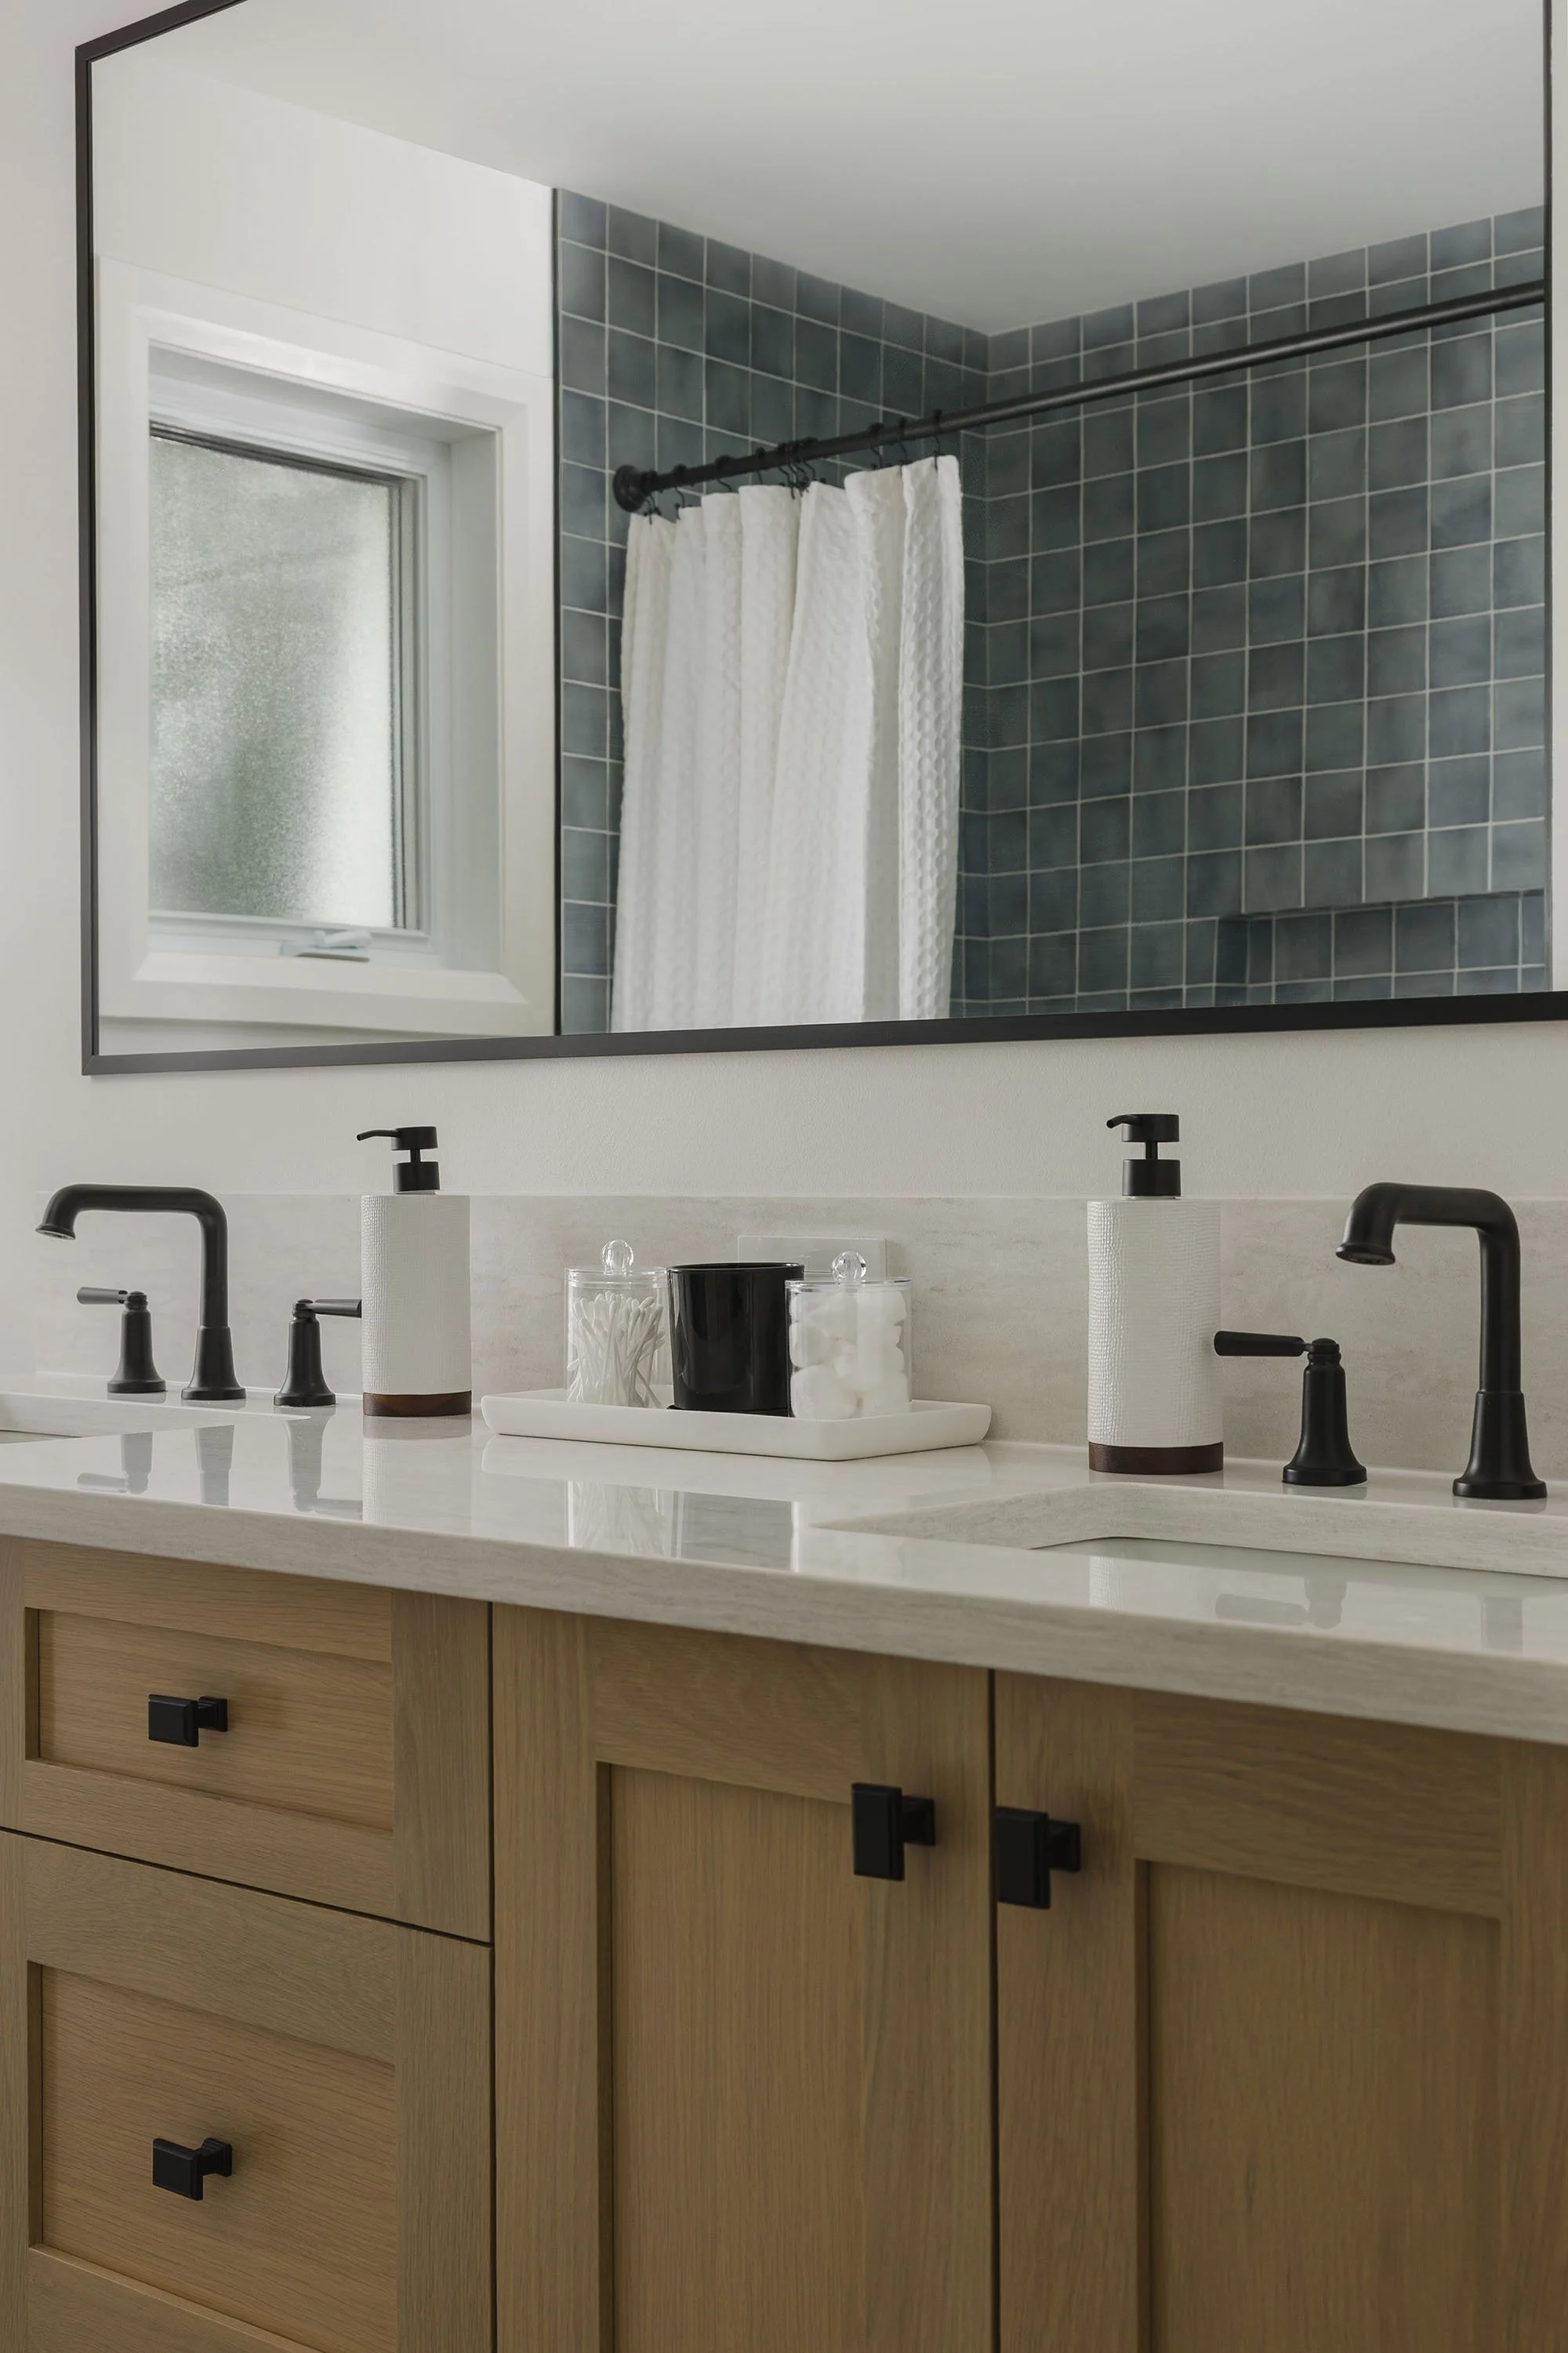
The main bathroom was fully reimagined to improve storage and create a design that felt consistent with the rest of the renovation. A textured blue tile in the shower introduces personality while complementing the home's neutral palette.
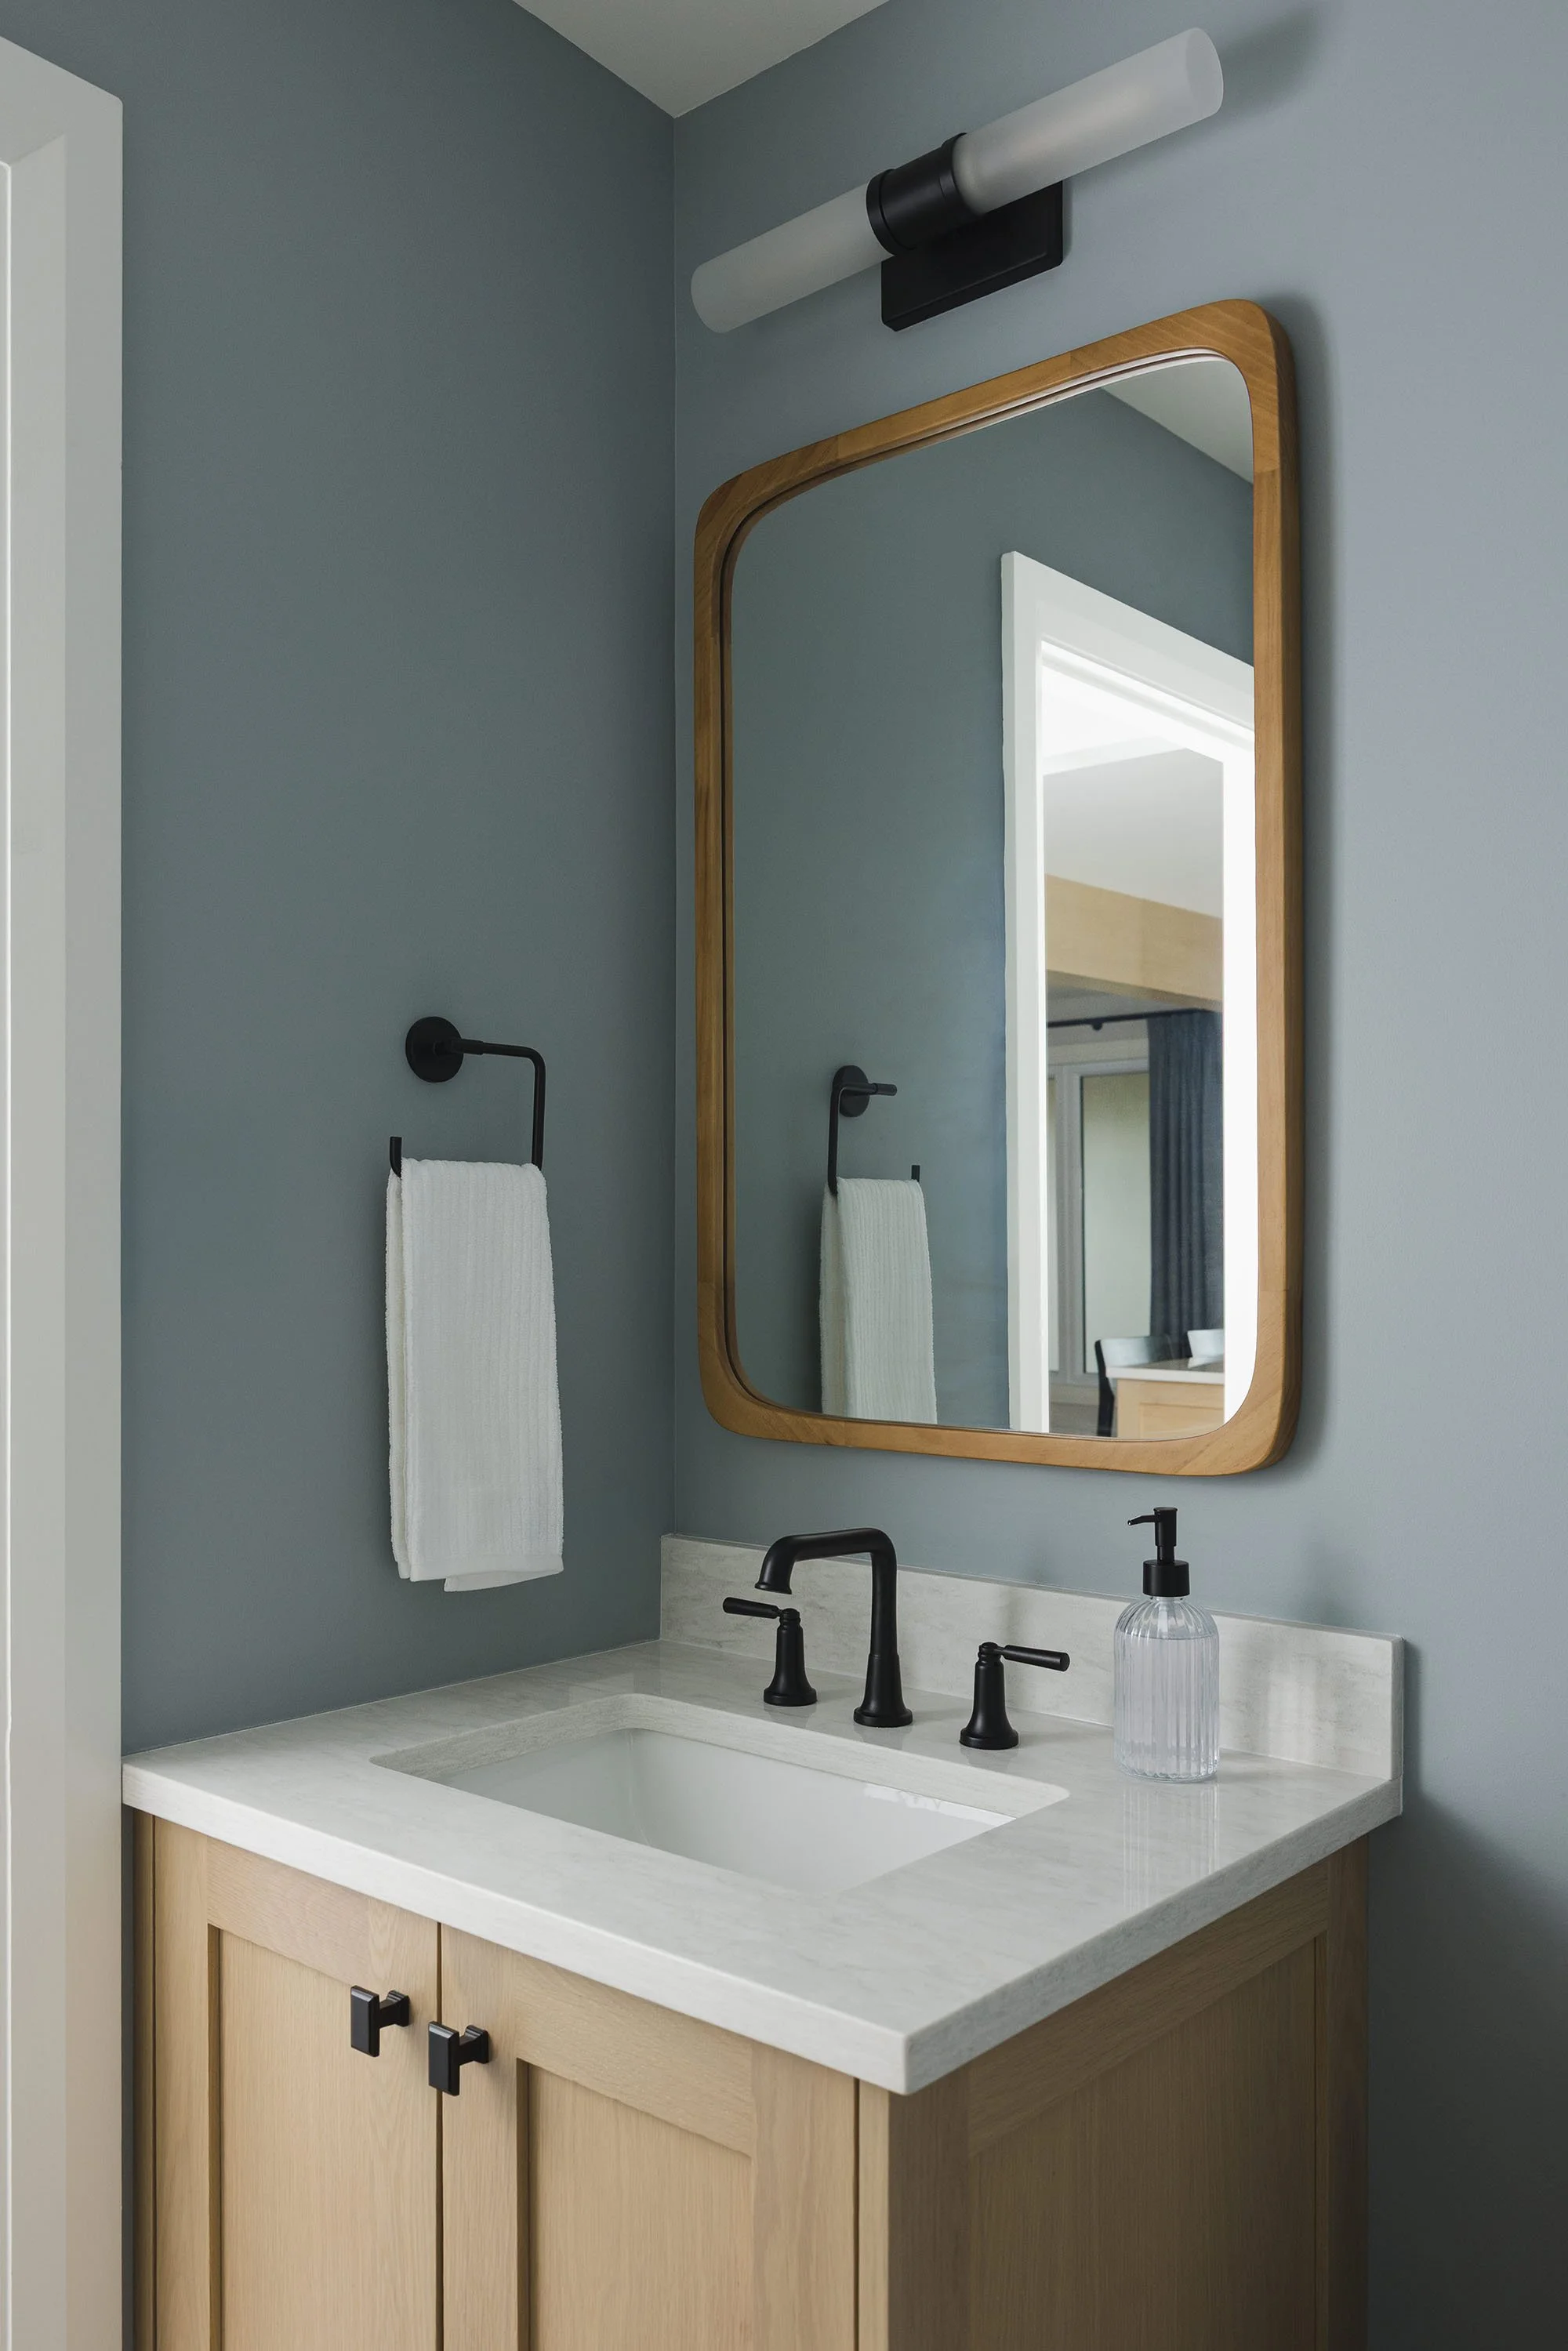
In the powder room, a custom white oak vanity and matching framed mirror help reinforce the design language established throughout the main floor. When creating an open-concept home, it's important that every space feels connected, even the smaller rooms.
Finishes & Materials
A warm and timeless palette
The overall aesthetic can best be described as bright modern farmhouse.
White oak became the foundation of the design, bringing warmth, texture, and character while maintaining the light and airy feeling the homeowners wanted. Soft paint colours keep the home feeling fresh and inviting, while black accents repeated throughout the spaces provide contrast and definition.
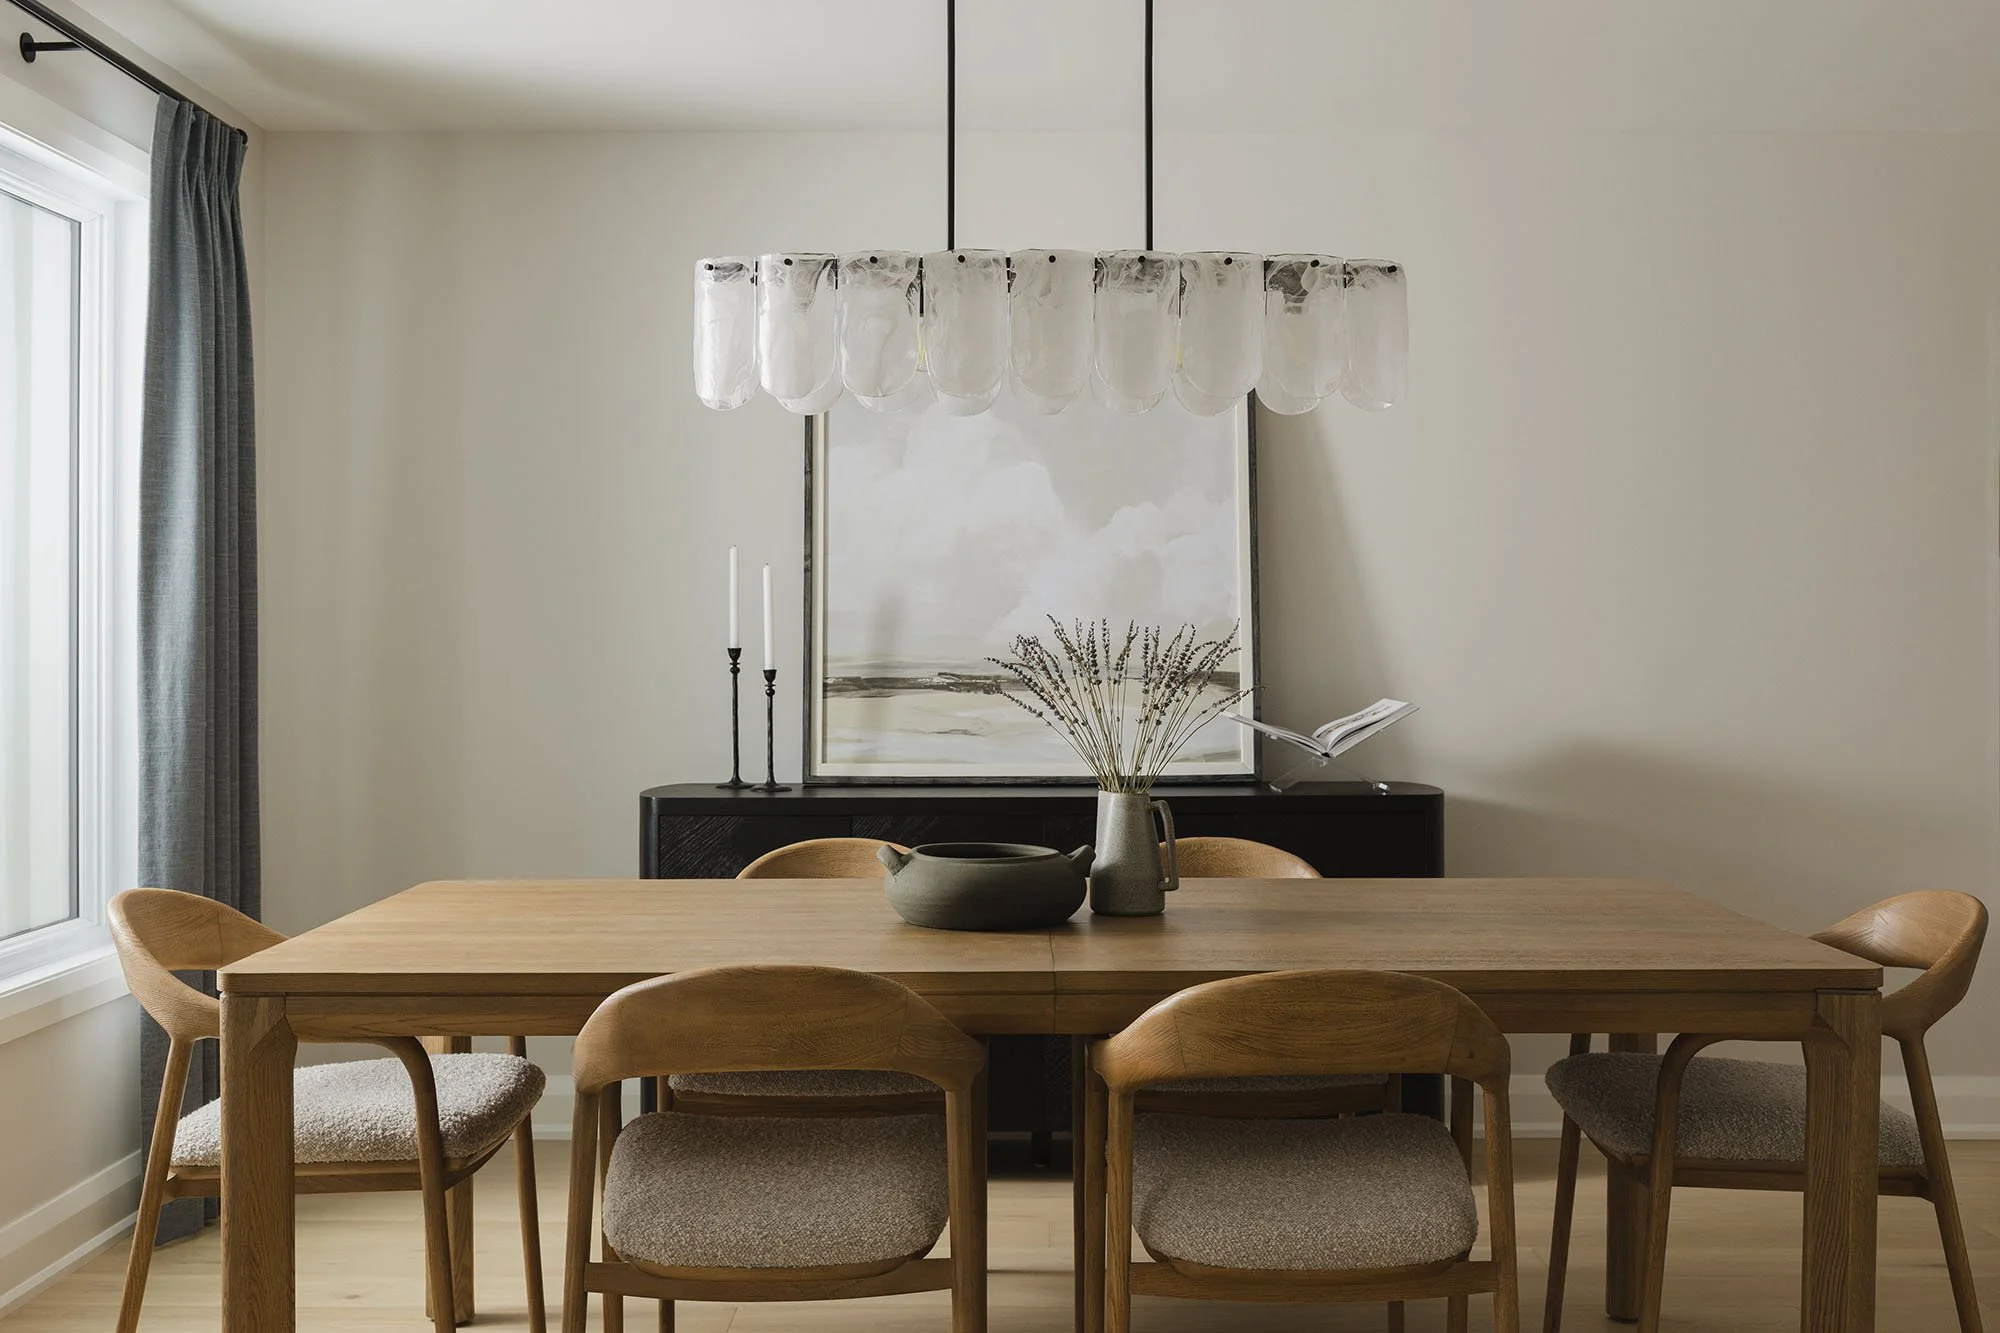
To complete the transformation, we furnished the dining room with pieces selected specifically for the way the family entertains. A statement dining table paired with soft, sculptural seating creates a welcoming space for everything from everyday meals to larger celebrations with family and friends.
The Result
Why planning matters
One of the most rewarding aspects of this project was how smoothly it progressed.
There were no major surprises during construction and no significant changes to the scope of work. Every major decision was made before demolition began, giving everyone involved a clear roadmap from the outset.
This level of planning is something our clients consistently appreciate. By solving layout, storage, and flow challenges before construction starts, the renovation process becomes significantly more predictable and enjoyable.
As the homeowners later shared:
"Working with Natalie Cox and the CPI team on our home renovation was an excellent experience from start to finish. They made the process feel easy and nearly stress-free, guiding us through every step with professionalism and expertise."
For us, successful design is about more than creating beautiful spaces. It's about creating a process where homeowners feel informed, supported, and confident from the first meeting through to project completion.
The finished result
The kitchen experienced the biggest transformation, evolving from a cramped and isolated space into the heart of the home.
But what makes this renovation successful isn't any single room. It's the way the entire home now feels.
The spaces are brighter. The layout is more connected. Entertaining is easier. Daily routines function better. Most importantly, the home now reflects the warmth and personality of the family who lives there.
The homeowners later told us that the design exceeded their expectations and that they were thrilled with both the outcome and the experience. They appreciated not only the design itself, but also the trusted contractors and suppliers who helped bring the vision to life.
Perhaps the greatest compliment was that the renovation feels completely natural, as though it was always meant to be this way. And that's exactly what great design should do. Not simply transform a home, but reveal what it was always capable of becoming.
Let’s talk about your kitchen
If Project Homestead has you dreaming about your own renovation, here's our biggest piece of advice: contact us early. The more time we have to get to know you, develop the design, and order all the components, the smoother your renovation will be.
Book a 15-minute call — we'll walk through your space, your goals, and what a full-service renovation could look like for your home.