Ashton kitchen renovation: A bright, open-concept transformation
If you've ever stood in your kitchen and thought, “This space just isn't working for us anymore,” you're not alone.
That's exactly how the homeowners behind Project Vale felt before they reached out to us, and the transformation that followed is one we're incredibly proud of.
Located in Ashton, this project was all about unlocking the potential of a home that had great bones but needed a serious refresh. The scope included a full kitchen renovation, removing walls to flood the space with natural light, and cleaning up unwanted bulkheads and ceiling details in the family room to create a cohesive, modern feel throughout.
Here's how it all came together.
The starting point
Before the renovation: A dark closed-off kitchen
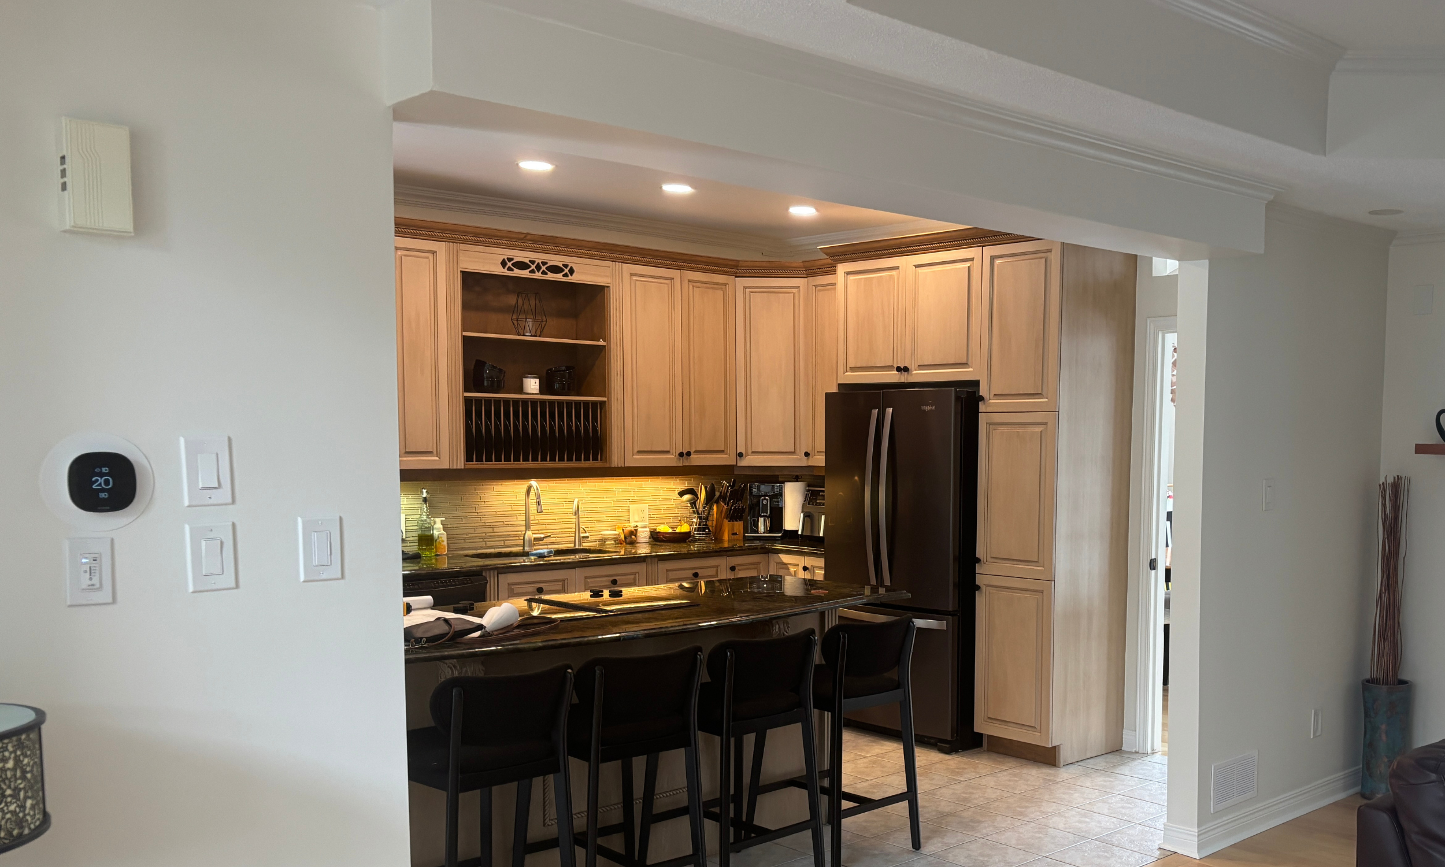
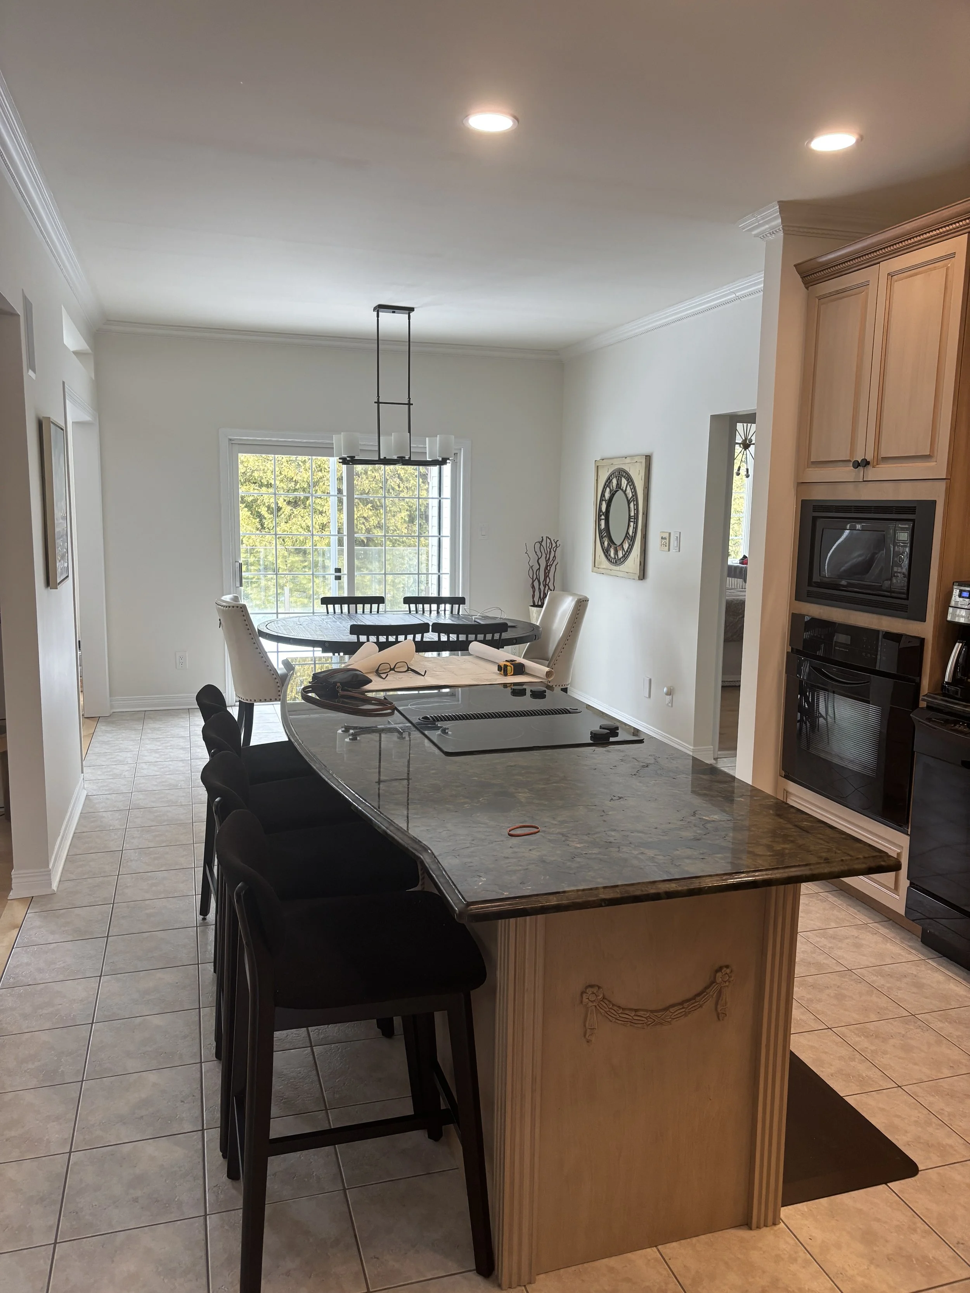
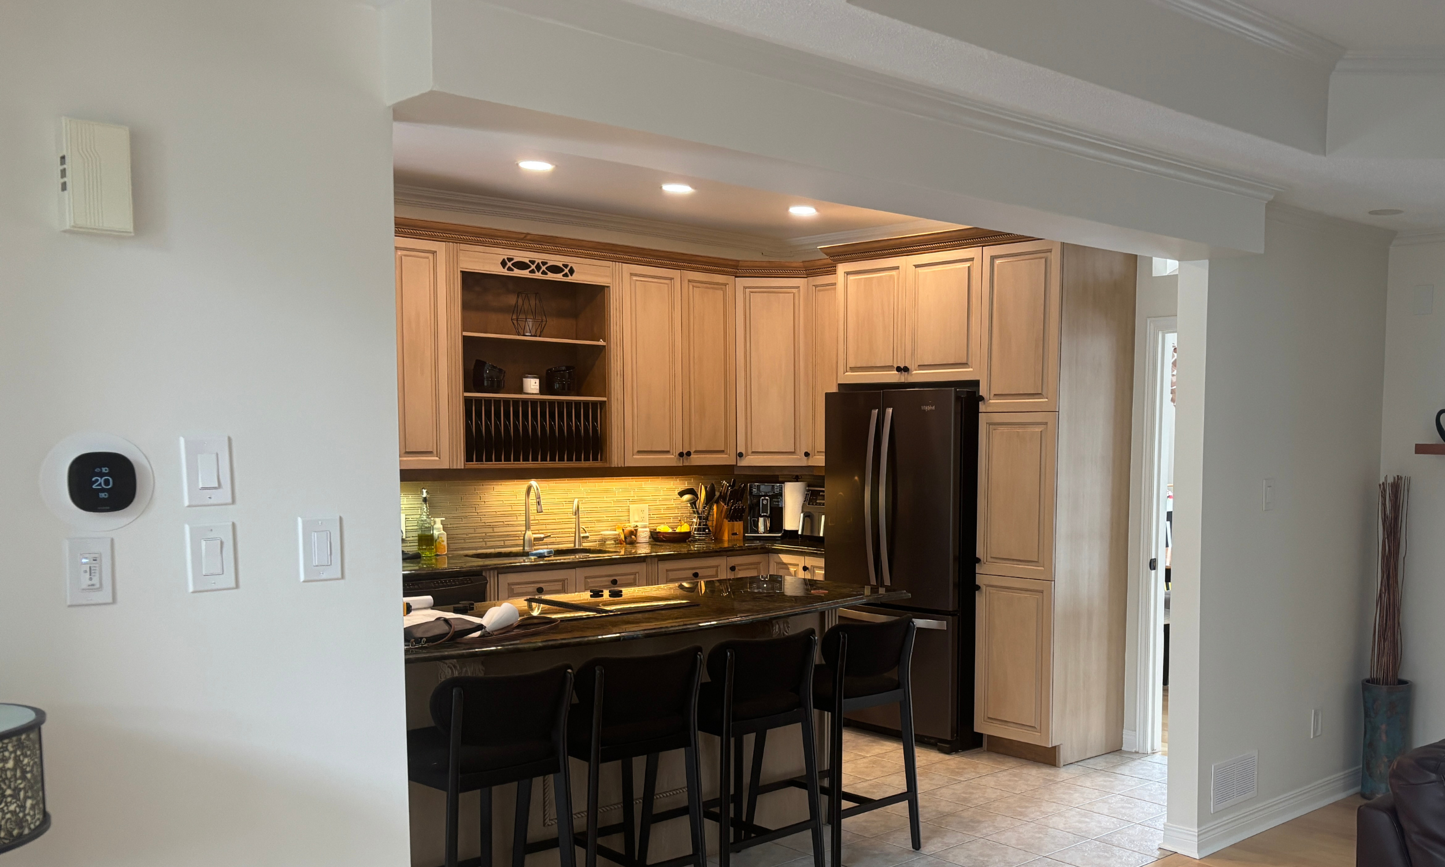
Before we stepped in, the kitchen was dark and dated. A wall between the kitchen and an underused dining room cut off natural light and made the space feel closed in. The existing layout had specialized storage that did not meet the family’s needs.
One of the homeowners' biggest frustrations was cooking at the island while guests were sitting right there. When you're entertaining with young families, that's not just inconvenient, it's a safety concern.
The homeowners knew exactly what they wanted. They came to us with a clear vision and a detailed wish list of storage functions, which honestly made our job so much easier. Their goals were straightforward: more natural light, a better workflow for cooking and entertaining, and smarter storage throughout.
The layout
Opening the kitchen layout for better flow and natural light
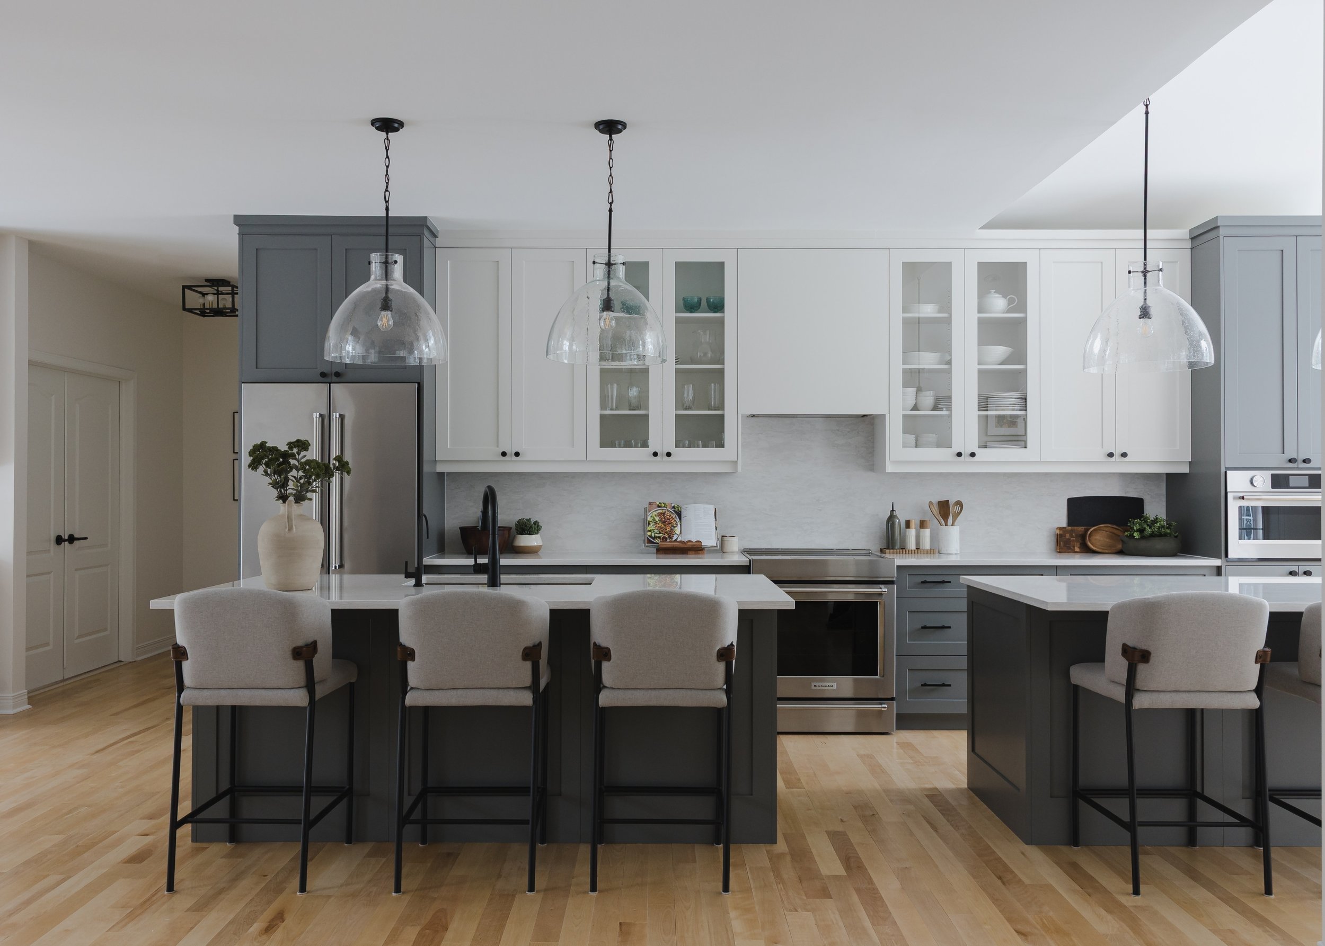
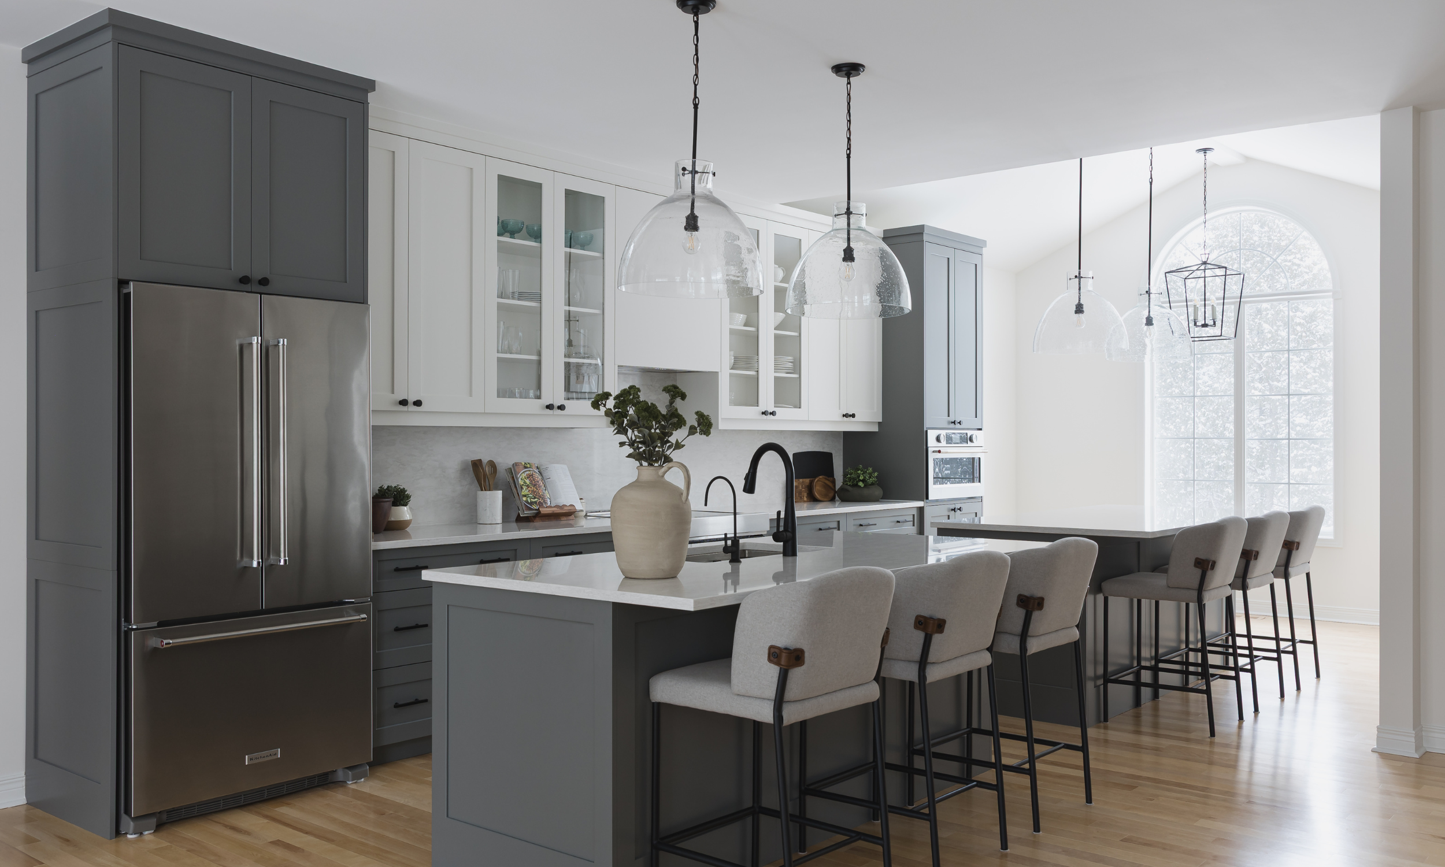
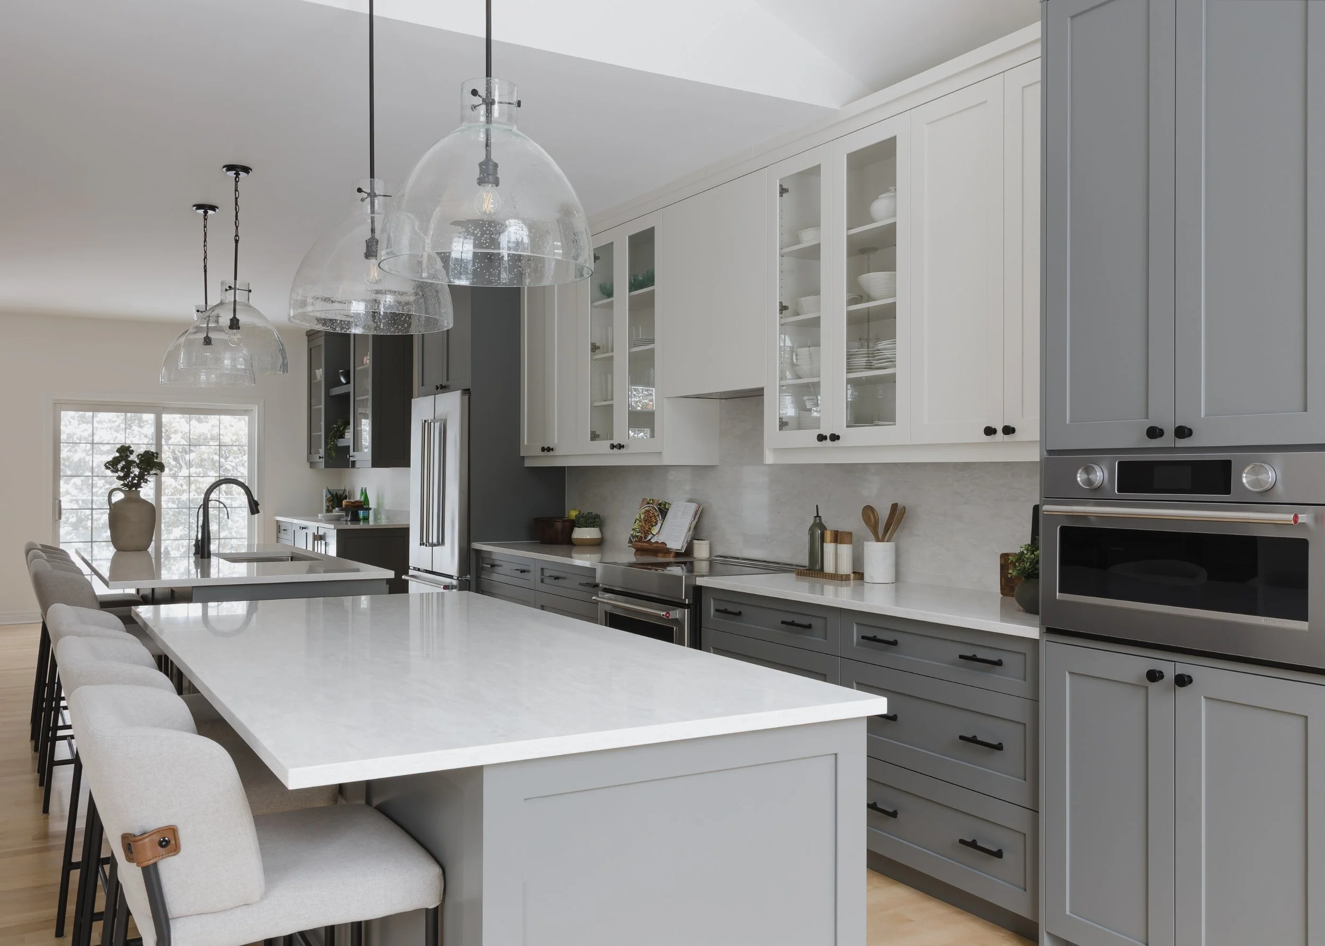
The first major move was removing the wall between the kitchen and the dining room. Since the homeowners already had a dining space at the back of the house, we were able to extend the kitchen into that former dining area, which completely changed the footprint of the room.

From there, we reimagined the layout. We moved the range to the back wall and designed two islands. This was a game changer. Not only did it create significantly more seating for company, but it also separated the cooking zone from the seating area, making entertaining with young families much safer and more enjoyable.
One of our favourite things about this space is the symmetry, with the two islands perfectly centred on the range and back wall. It's a detail that gives the kitchen a balanced, intentional feel that you notice the moment you walk in.
Function & Storage
Custom kitchen storage designed for the way this family lives
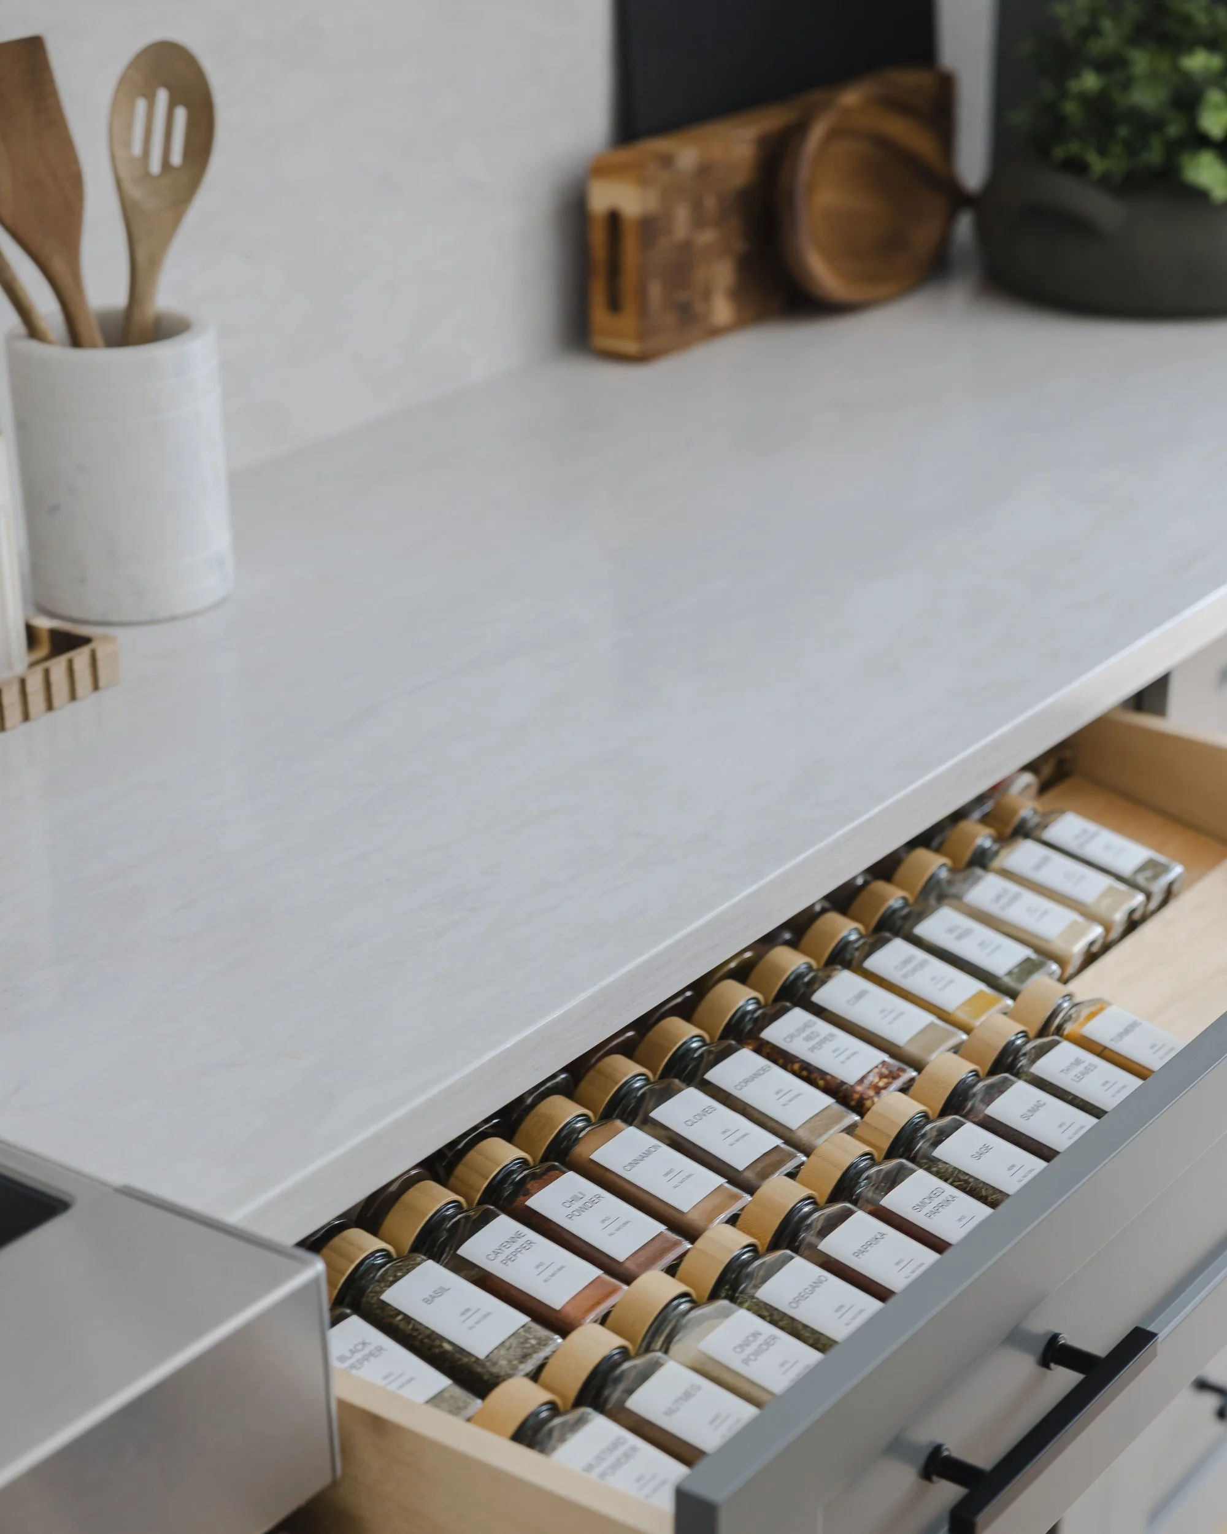
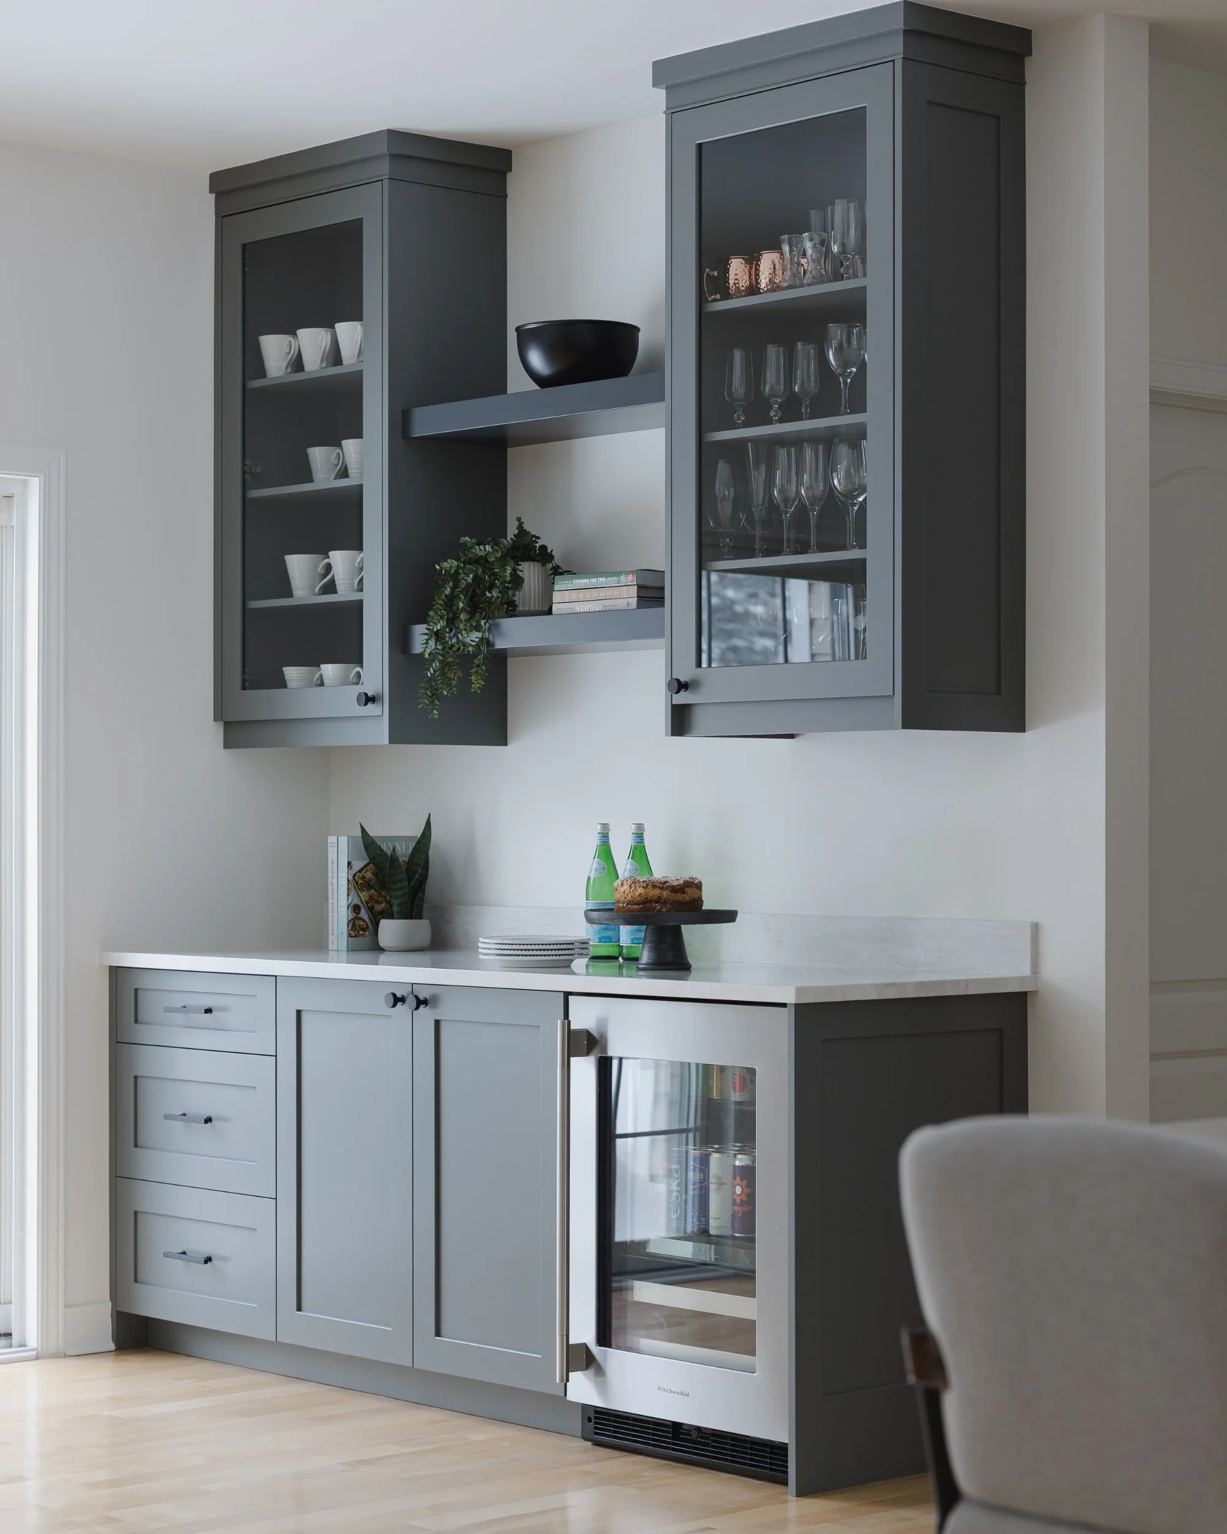
When we say these homeowners came prepared, we mean it. Their storage wish list was detailed and thoughtful, and we loved bringing every single item to life. Here's a look at what we incorporated:
A spice drawer and pull-out spice rack
Deep drawers for pots and pans
Pull-out garbage and recycling drawers
Space for a water filtration system
Utensil drawer dividers
Drawer organizers for smaller items
Dividers for cookie sheets, muffin tins, and cutting boards
Dedicated Tupperware storage
Storage under both islands
Every inch of this kitchen was designed with purpose. No more wasted space, no “junk drawers by default.” Just smart, functional storage that supports how this family actually lives.
Finishes & Materials
A bright modern kitchen with warmth, contrast, and balance
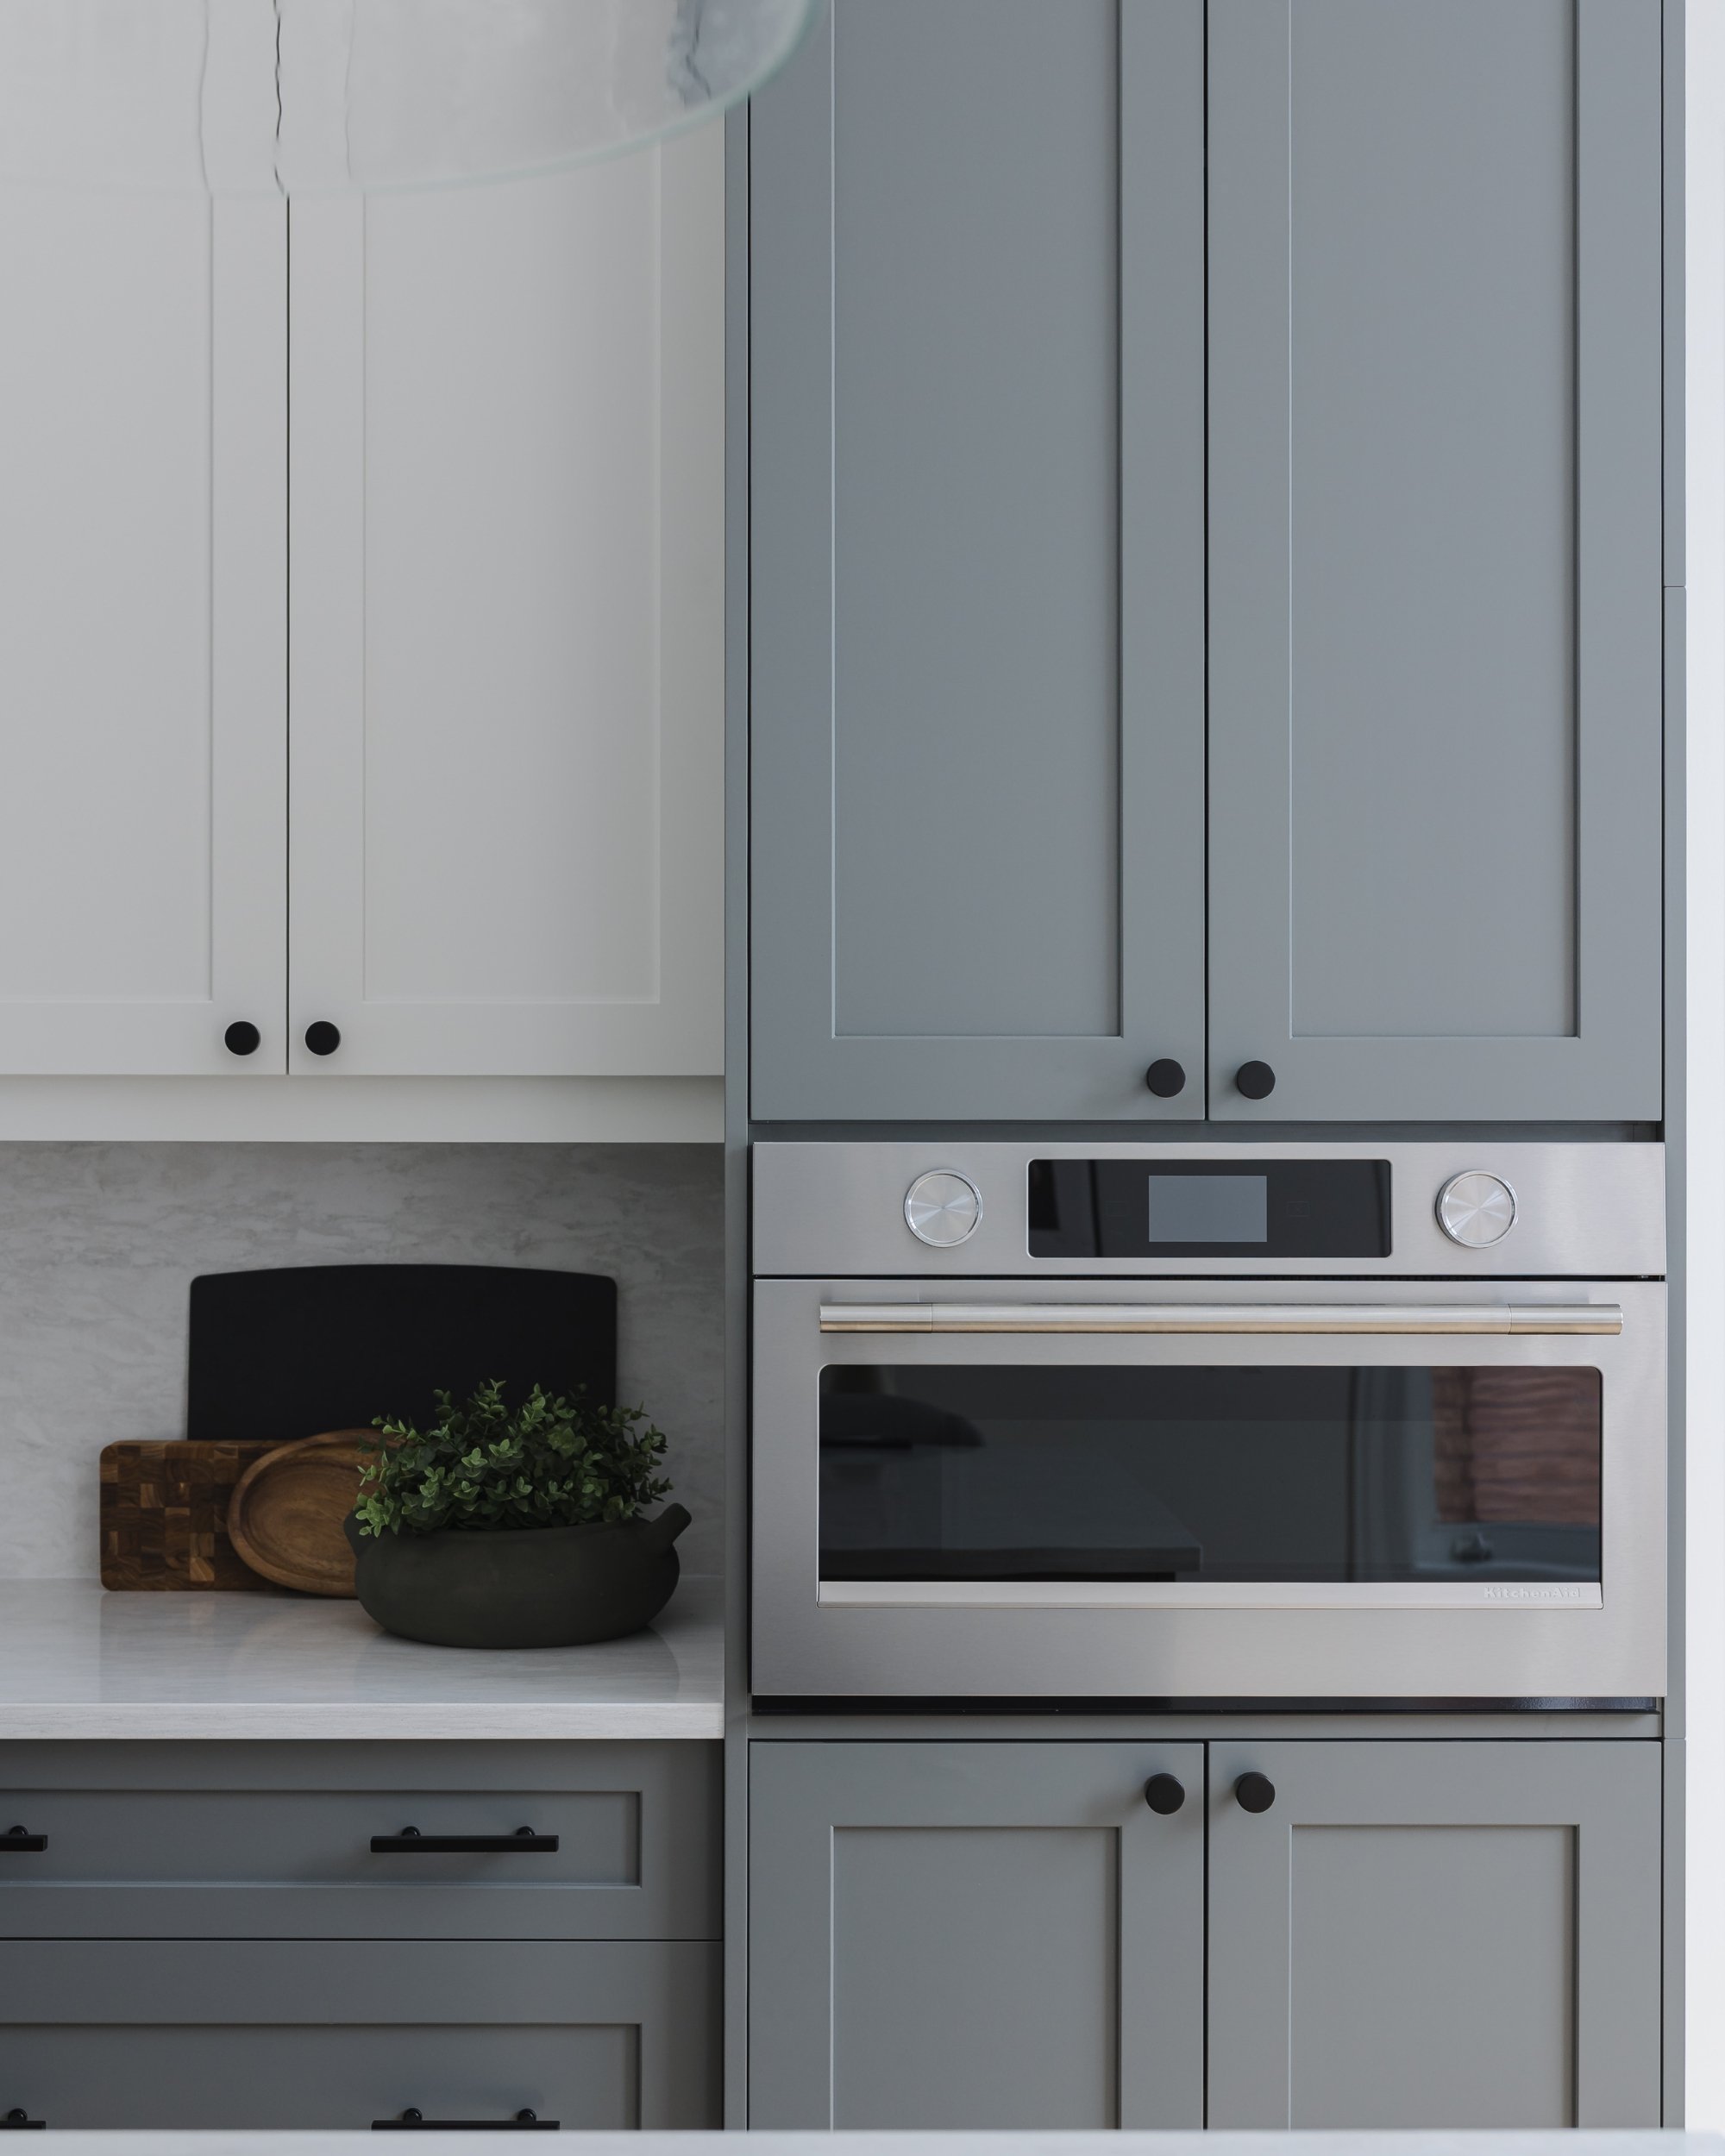
The homeowners wanted something bright, and we knew that with a kitchen this large, we also needed contrast to keep the space feeling grounded and interesting. We used Benjamin Moore Amherst Gray on the pantry and fridge surround as well as the islands, which gives the room depth and a sophisticated anchor. The quartz countertop was carried up onto the backsplash for a clean, modern look that keeps things seamless.
For the flooring, we pieced in hardwood into the kitchen area and then refinished the entire floor so everything flowed together beautifully. The hardwood brings in warmth and texture that balances perfectly against the brighter cabinetry and quartz.
In the family room, we removed the outdated bulkheads and ceiling details, which cleaned up the lines and connected the space to the new modern feel of the kitchen. It's one of those changes that might sound small on paper, but the impact on the overall flow and feel of the home is huge.
The Result
A finished kitchen designed for everyday family life
From construction start date to final walkthrough, this project took approximately three months. We are so fortunate to work with fantastic trades who care as much about the outcome as we do.
The homeowners love their new space. They were thrilled with how smooth the entire process was, and that's always one of the best compliments we can receive. A beautiful kitchen is wonderful, but knowing our clients felt supported and taken care of every step of the way is what really matters to us.
Next Steps
Planning a kitchen renovation in Ottawa?
If Project Vale has you dreaming about your own kitchen transformation, here's our biggest piece of advice: contact us early. The more time we have to get to know you, develop the design, and order all the components, the smoother your renovation will be. Great results don't happen by accident. They happen when there's time to plan thoughtfully and get every detail right.
Let’s talk about your kitchen
Book a 15-minute call — we'll walk through your space, your goals, and what a full-service renovation could look like for your home.