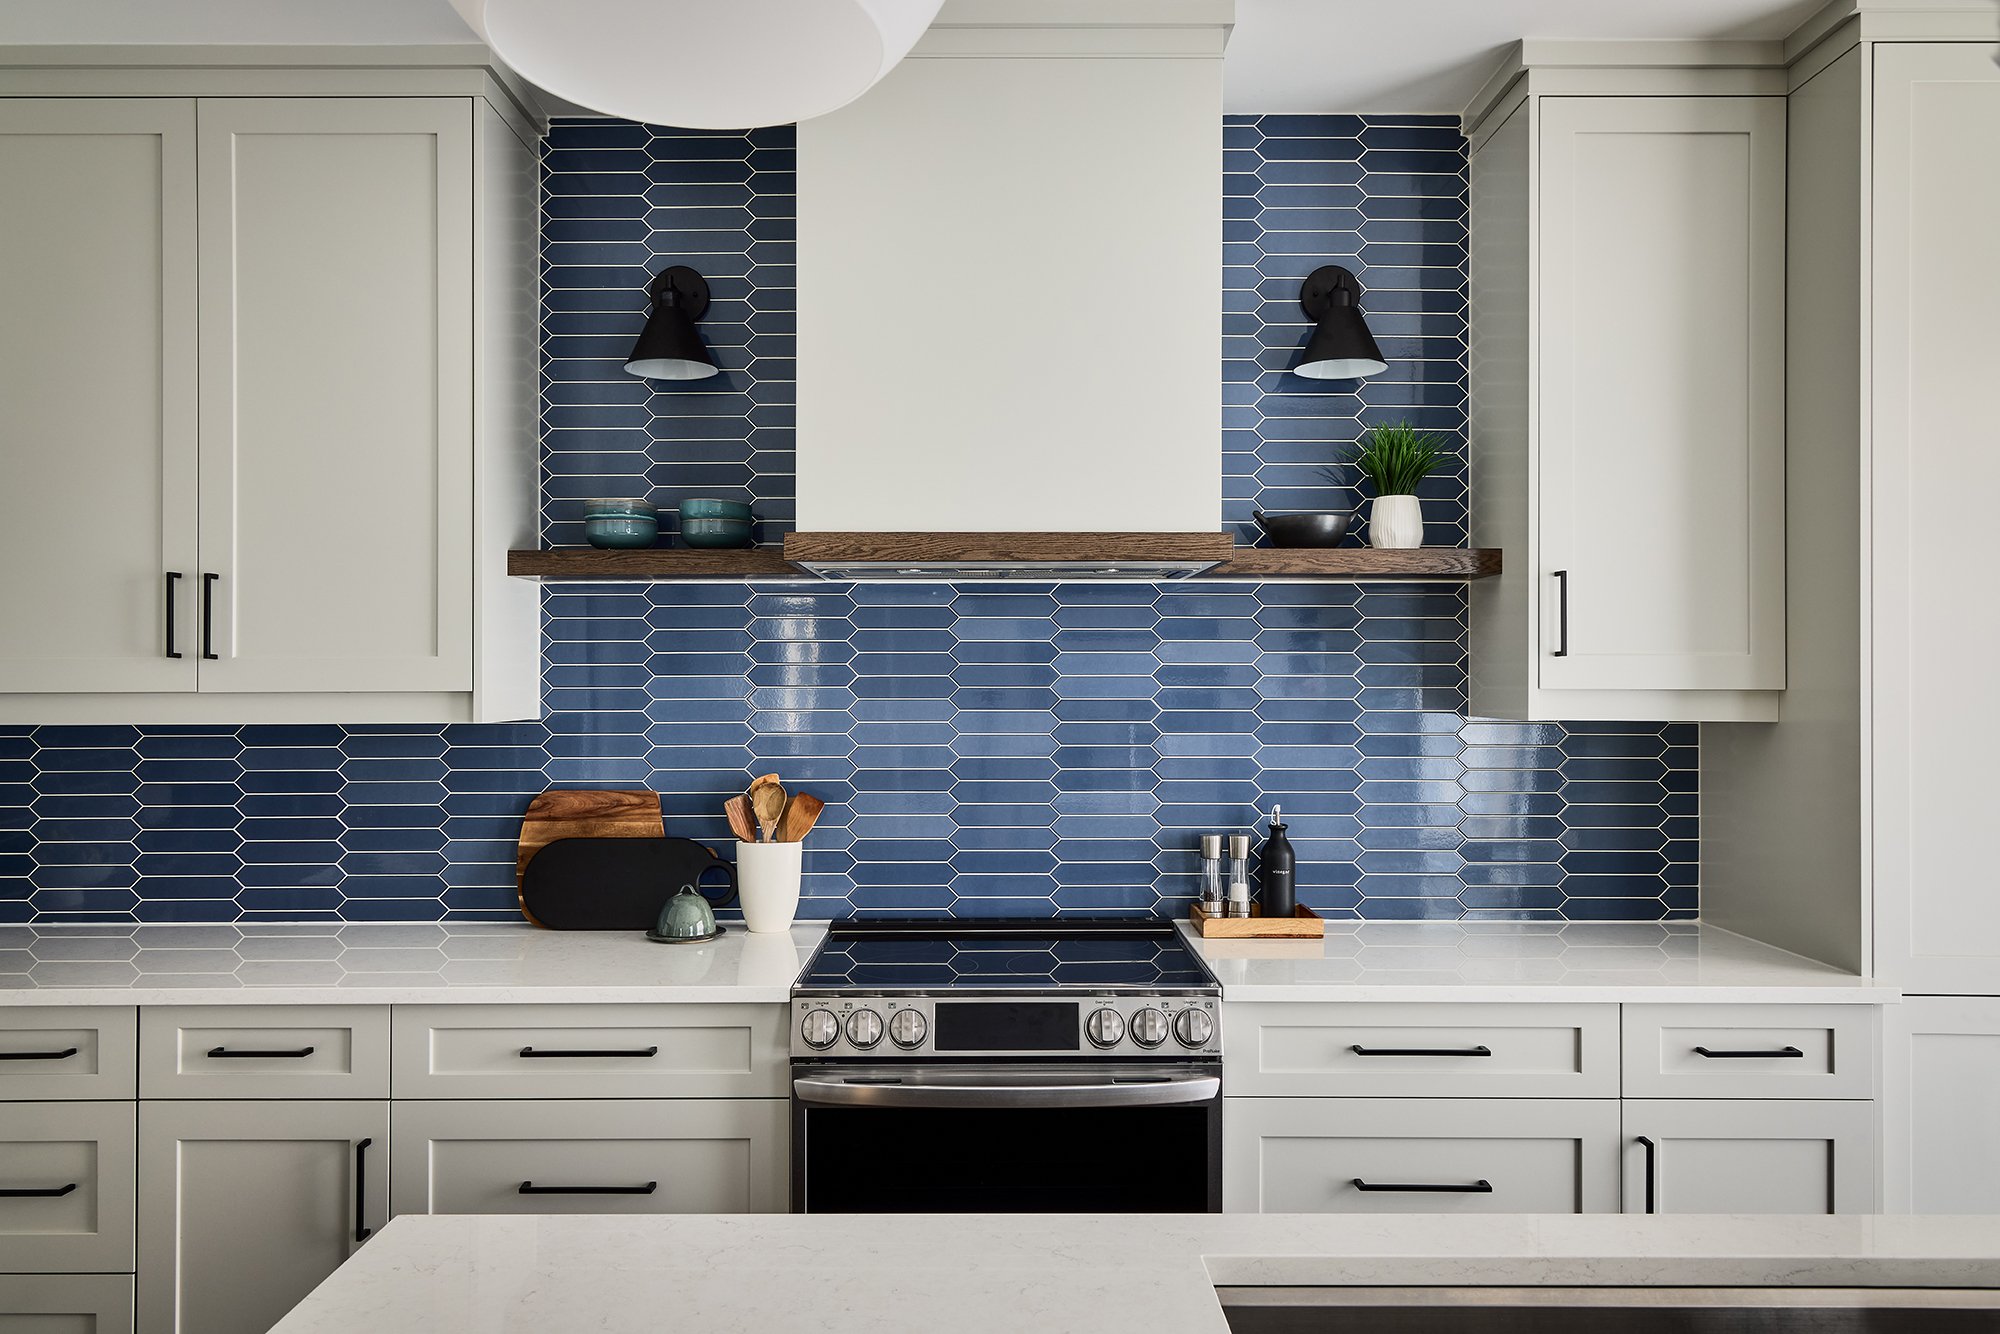
Ottawa home renovation: A bright, family home transformation
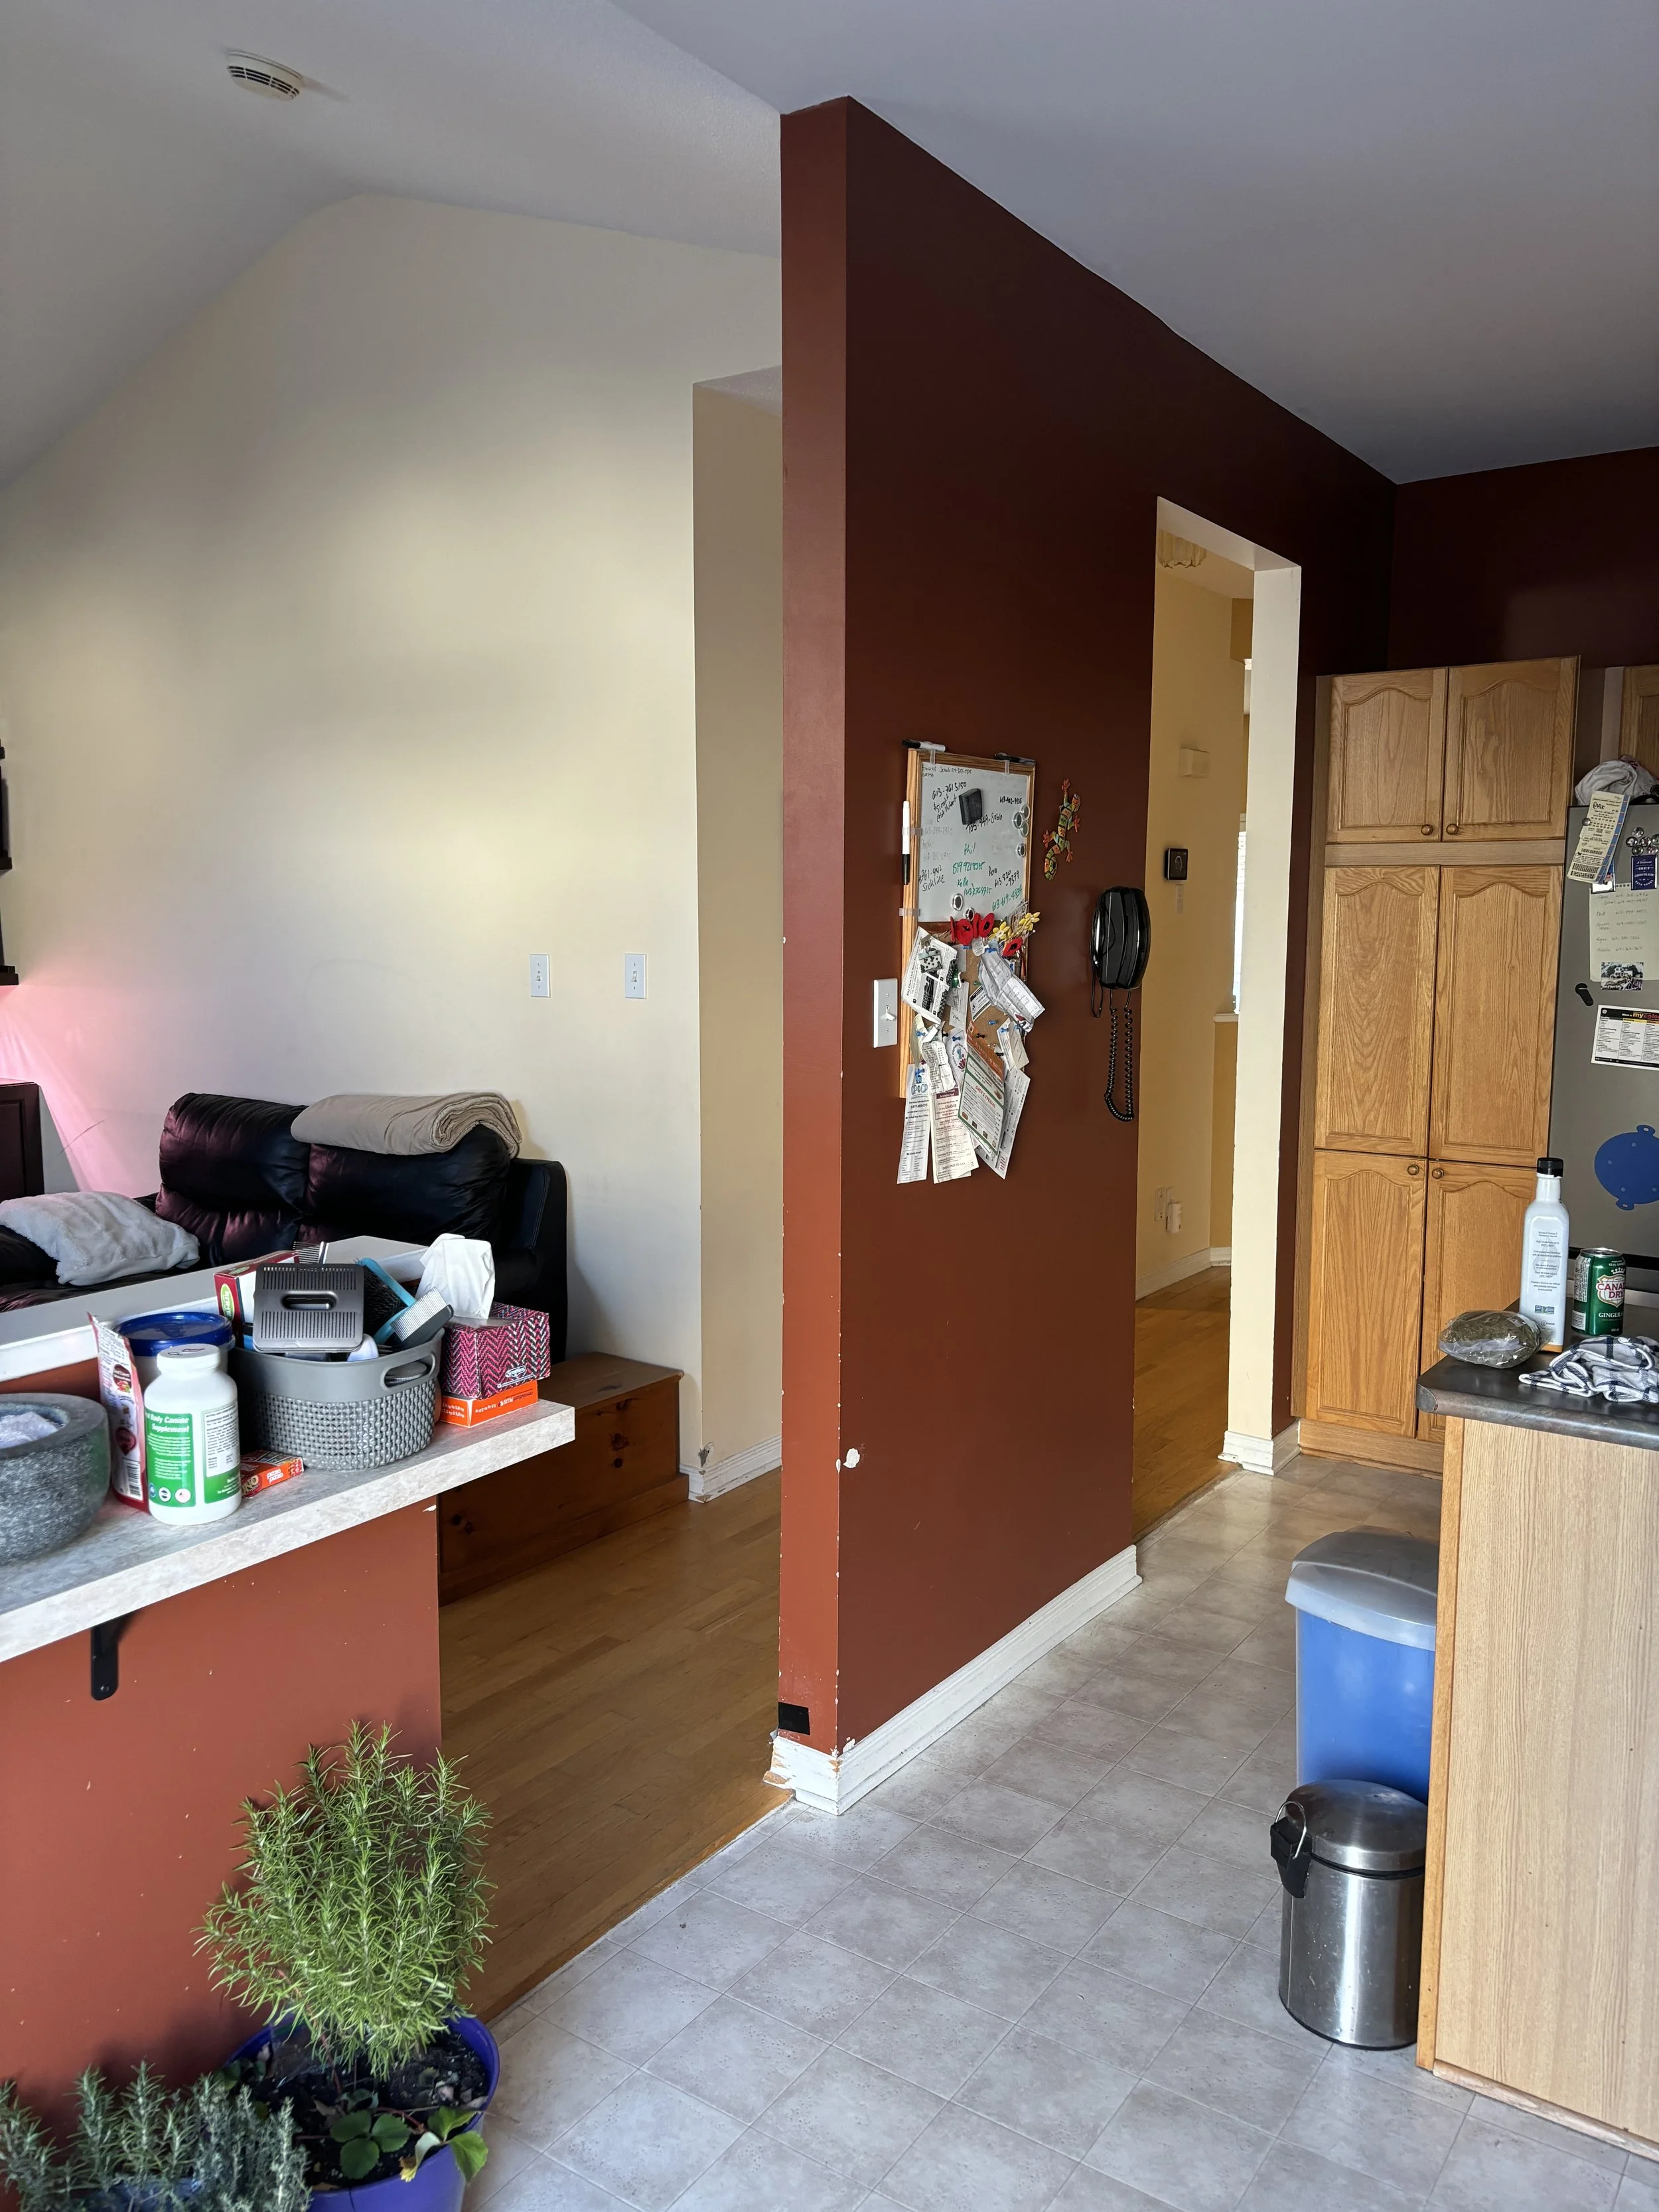
From closed-off rooms and a cramped kitchen to a bright, open, and joyful space, Project Rise is a total transformation. The moment you walk through the front door, light floods in, rooms flow effortlessly, and the home immediately feels alive. Every corner tells the story of a family that loves to create, entertain, and enjoy life together.
These homeowners chose CPI Interiors because they loved our portfolio and client testimonials. They wanted more than a renovation. They wanted a home that worked well for their family.
It had to show their personalities, and it also had to make each day easier and more fun. The brief was simple but ambitious; open up the main floor, let in more natural light, add smart storage, and create spaces where friends and family can stay.

Reimagining the main floor with thoughtful space planning
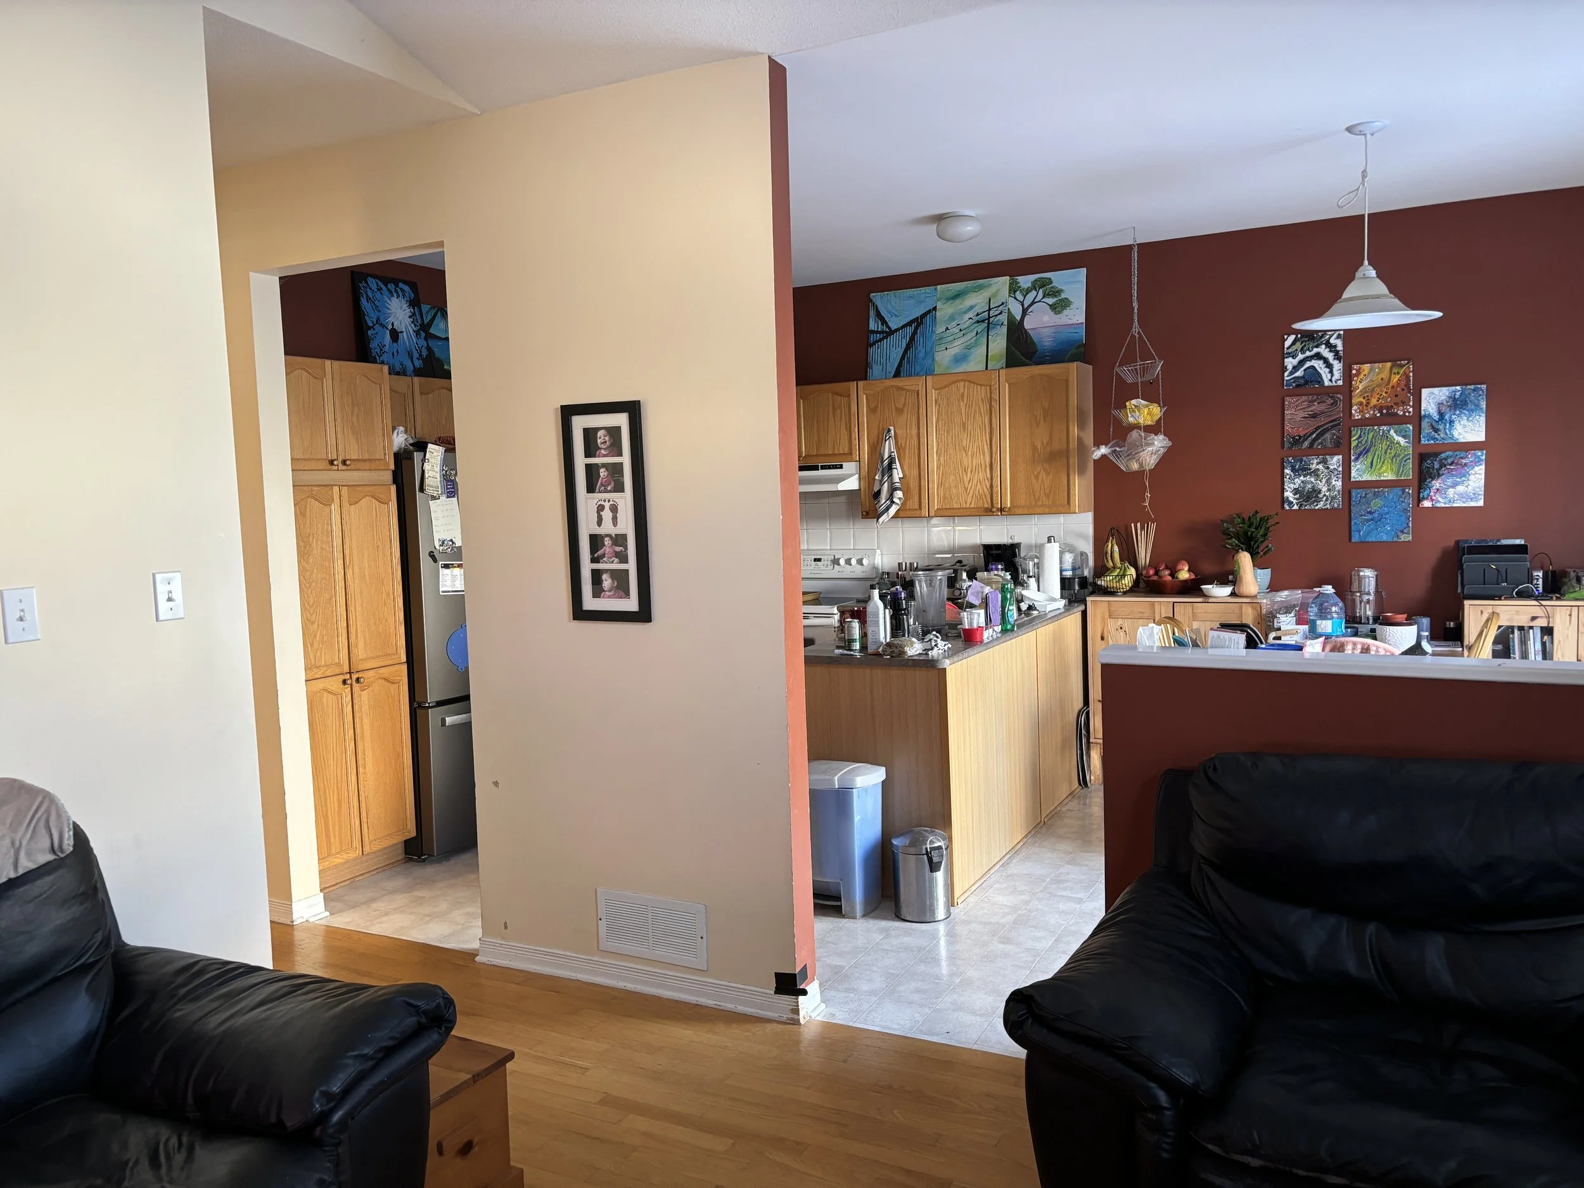
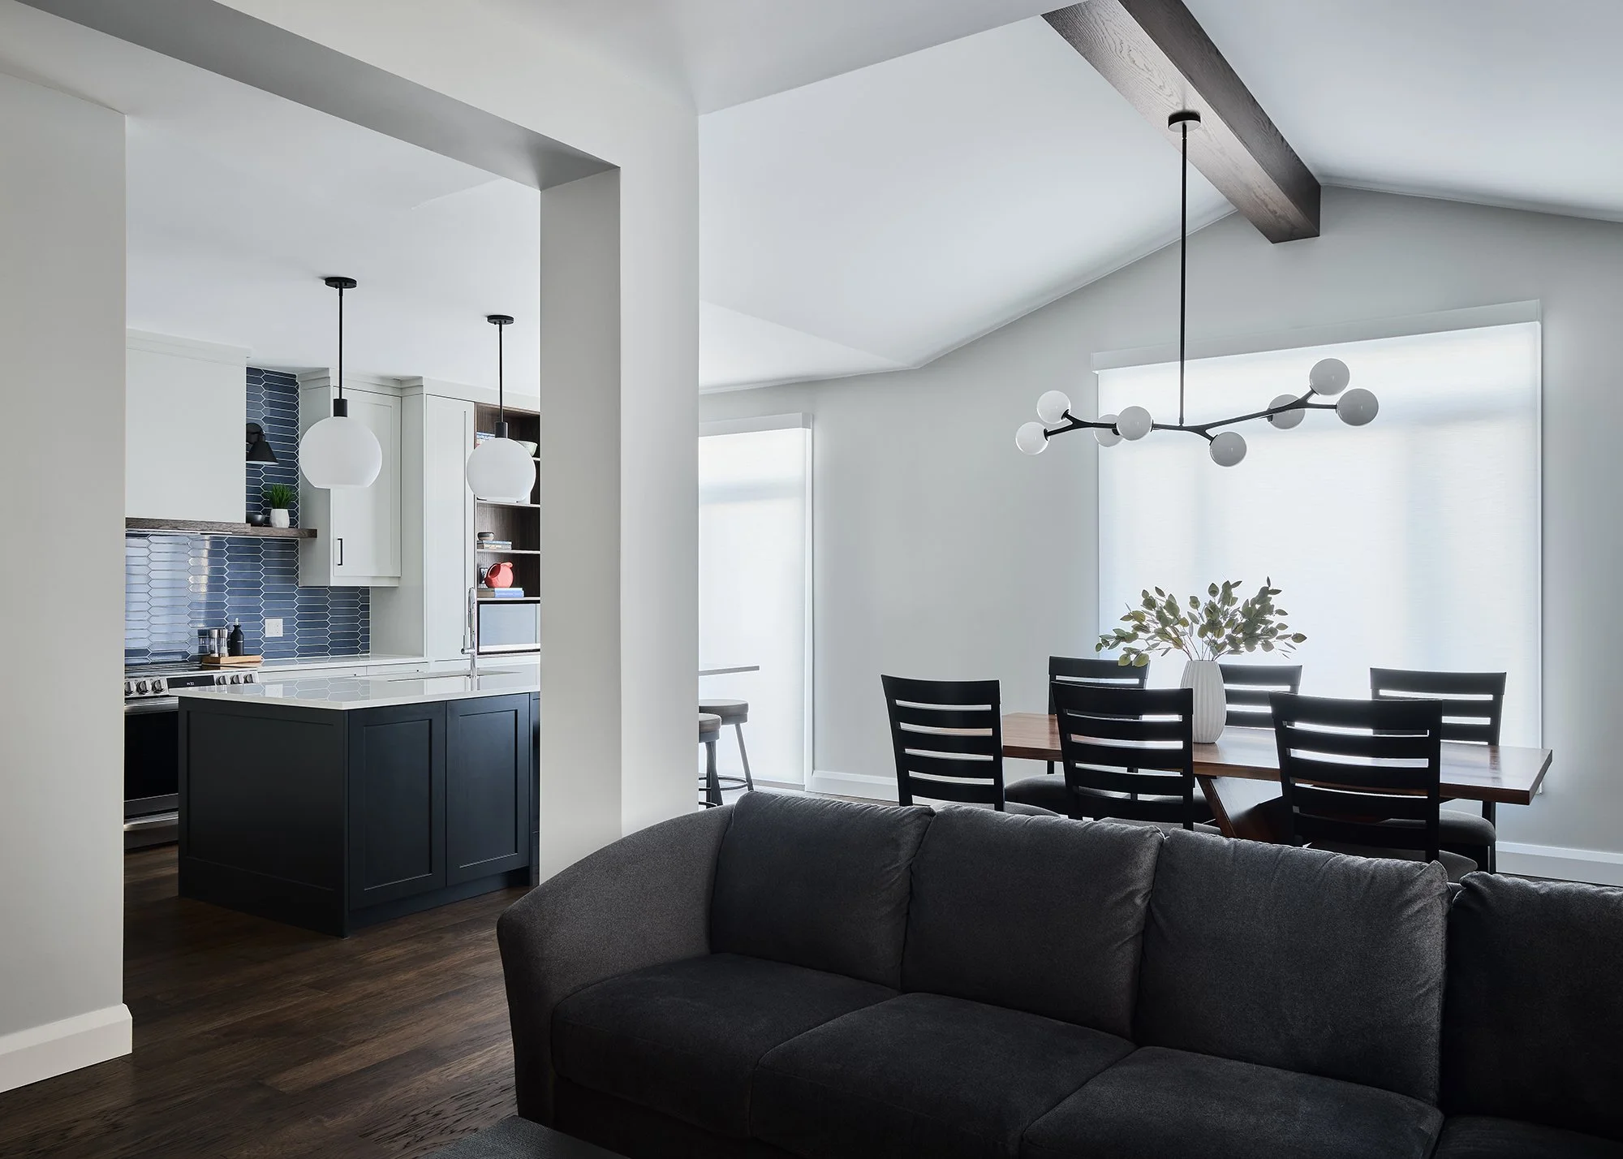
The renovation went far beyond a kitchen update. Walls were removed, the layouts were completely reimagined, and every surface, from ceilings to staircases, was carefully redesigned to work for the family’s lifestyle. We also added a transom above the patio doors and enlarged the dining room window, two changes that dramatically increased the natural light throughout the space.
Not every home benefits from an open-concept layout, so we carefully considered the flow and function before making structural changes. Early in the design process, we planned furniture placement, electrical, and lighting to ensure that removing walls would actually enhance the family's daily living. This careful planning is what makes an open layout work rather than feel empty or disjointed.
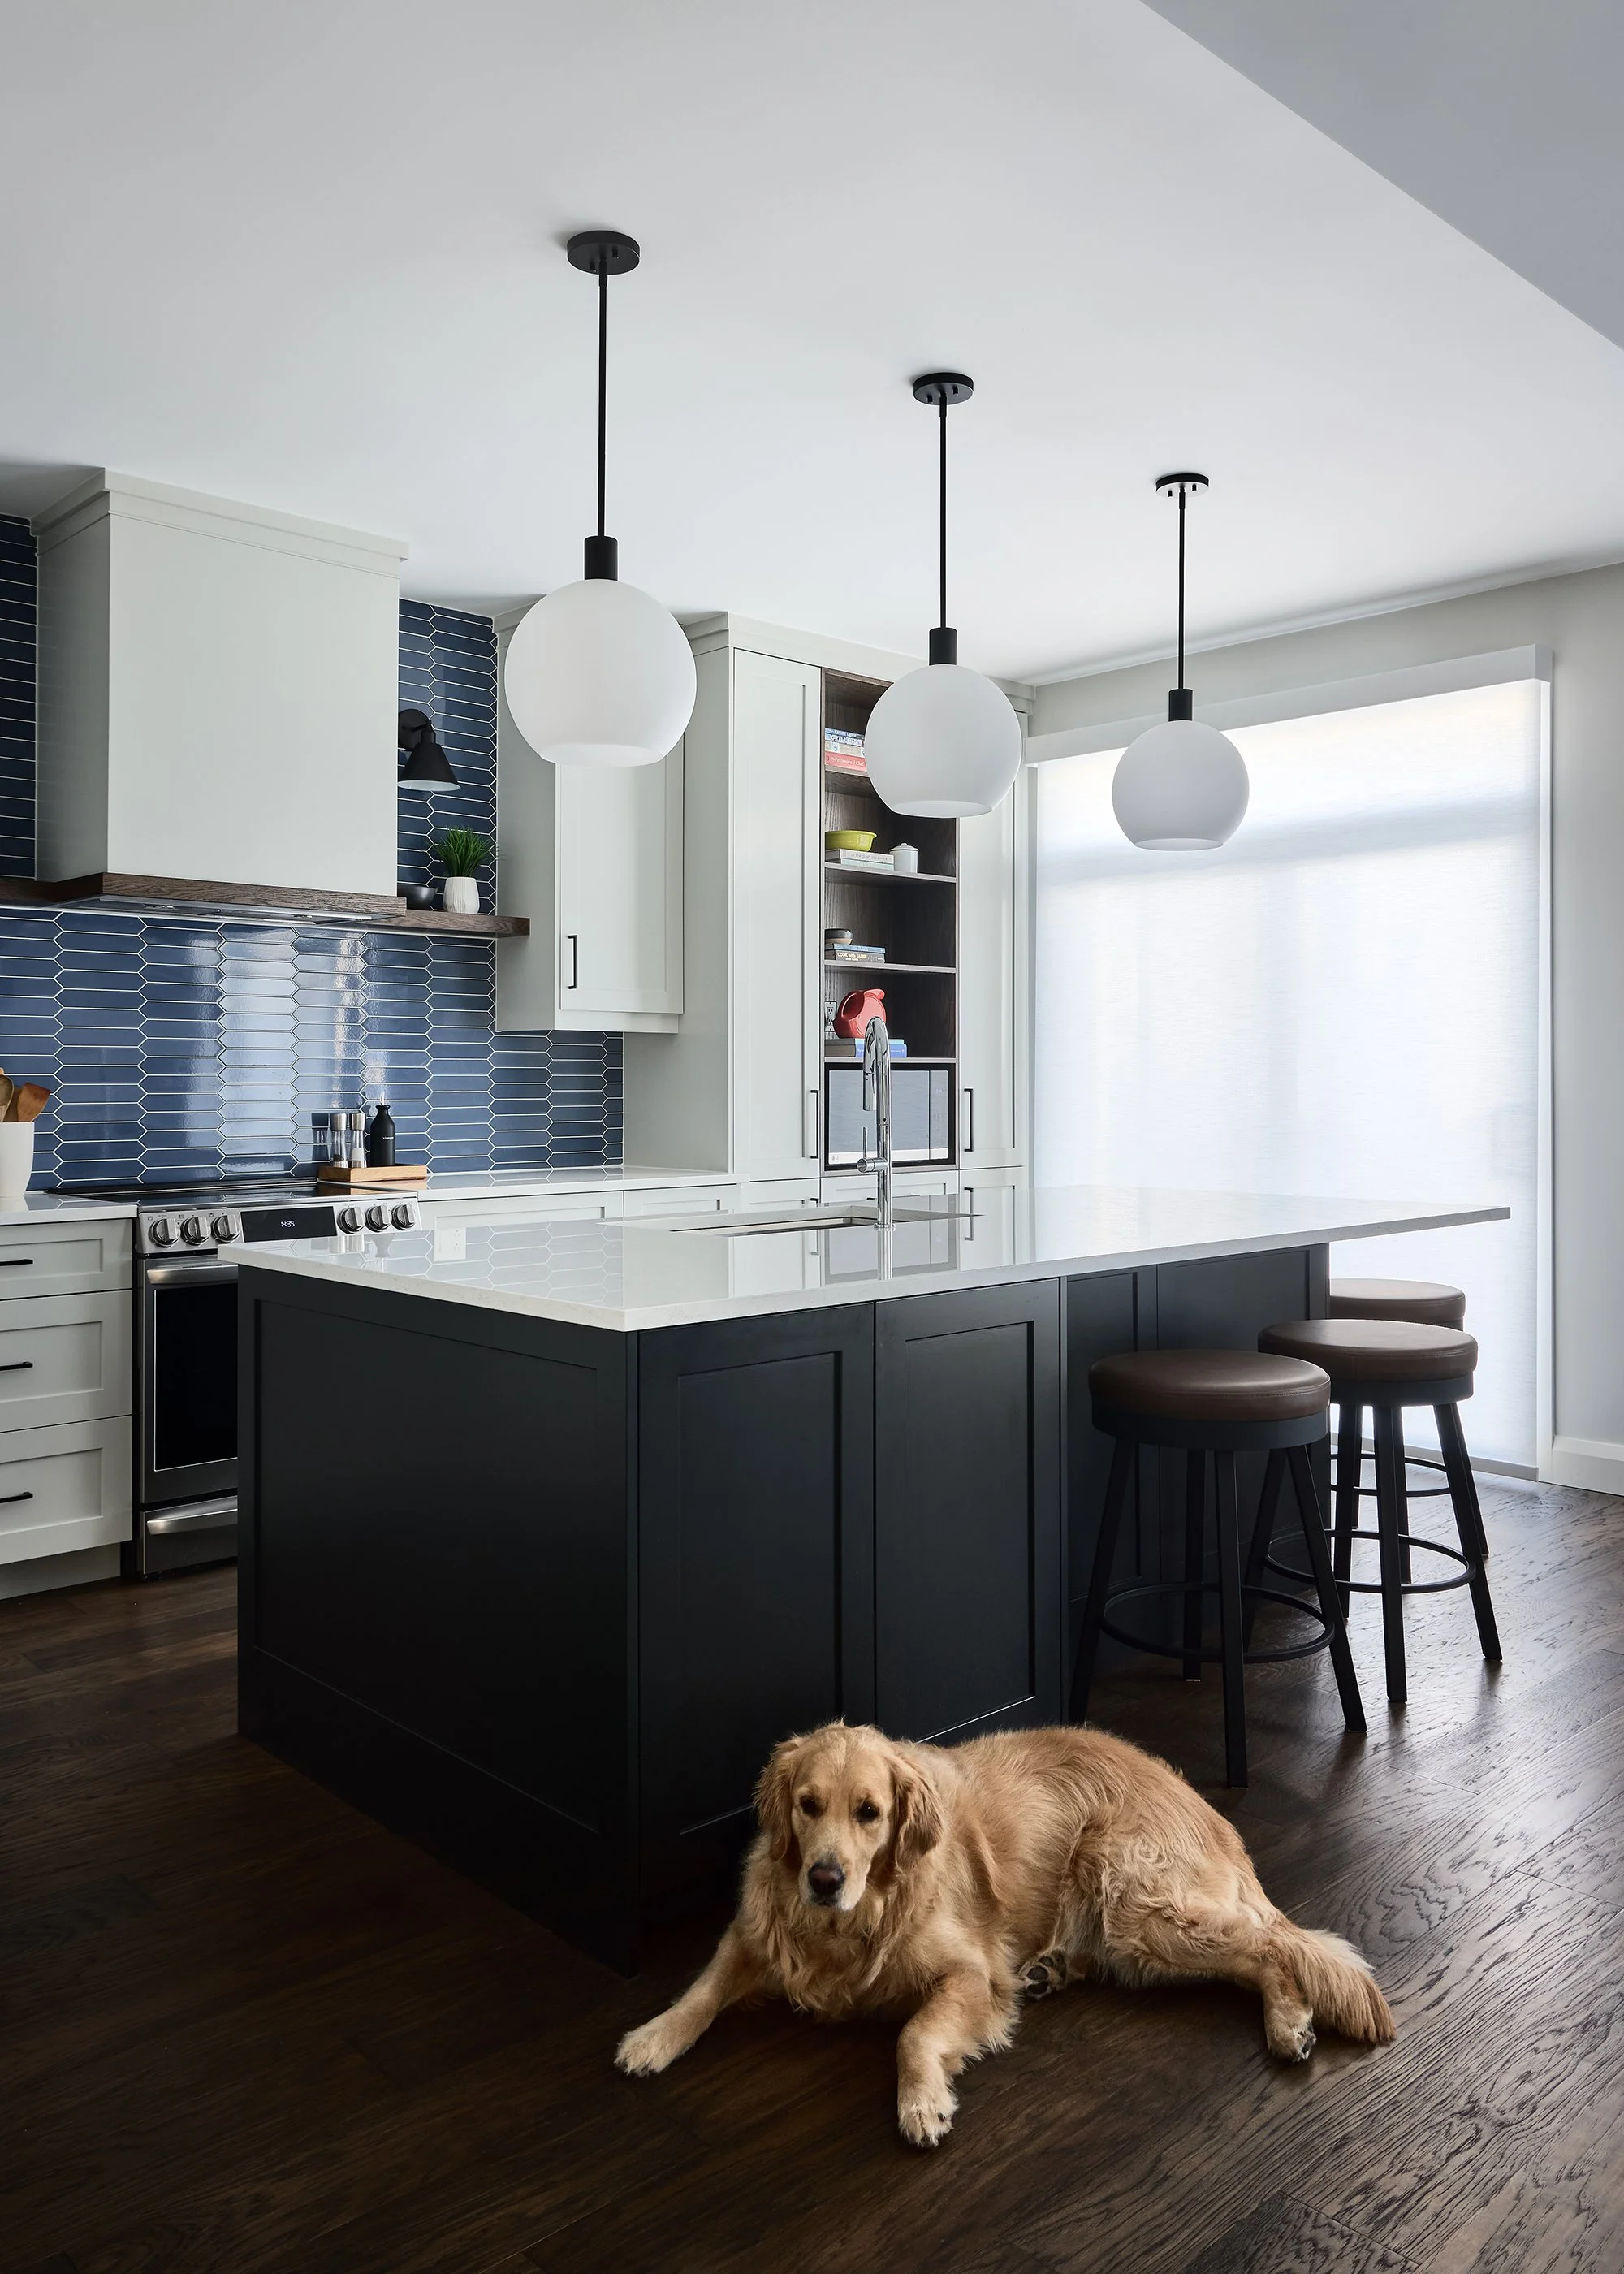
The homeowners had specific goals. They wanted island seating around one end so they could see each other at meals, more pantry storage, and better flow between rooms. They also wanted to move the dining room next to the kitchen and shift the family room into the former dining space.
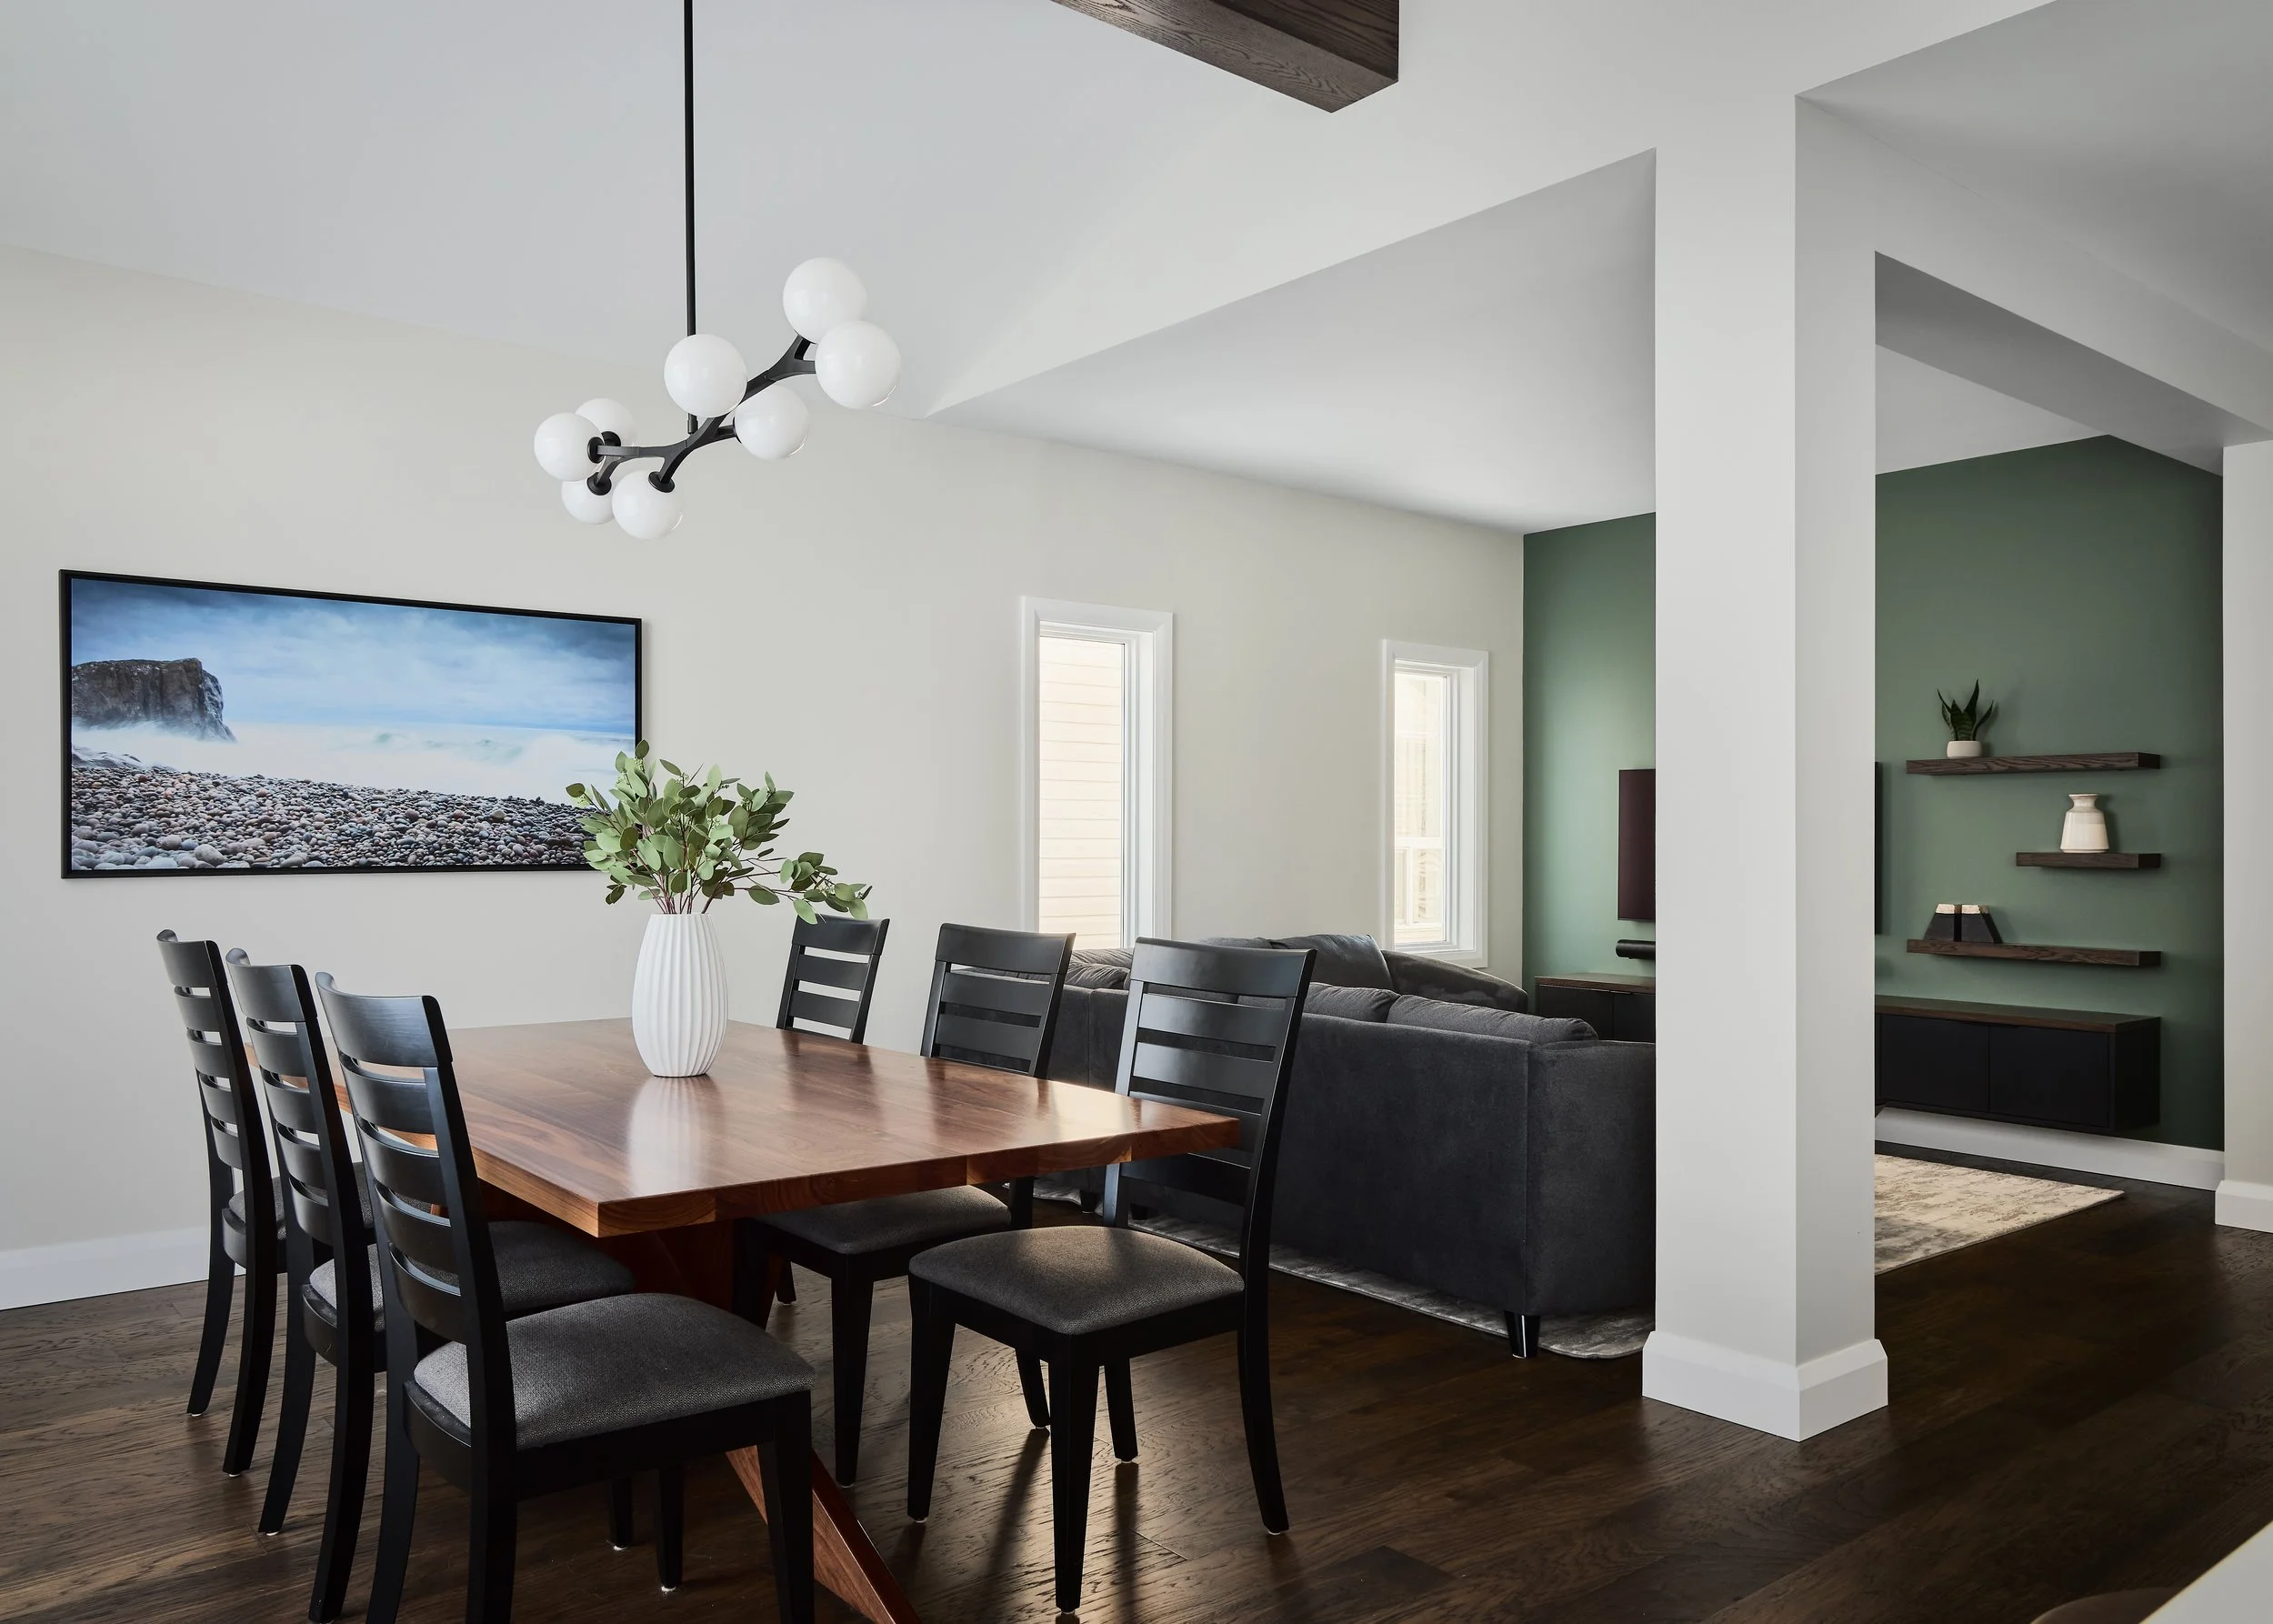
Every choice was intentional. Even a wood ceiling beam was added to anchor the dining area and highlight the perfect lighting placement. By considering the layout and lifestyle early, the home now feels both open and purposeful.
Colourful interior design inspired by the homeowners’ personality
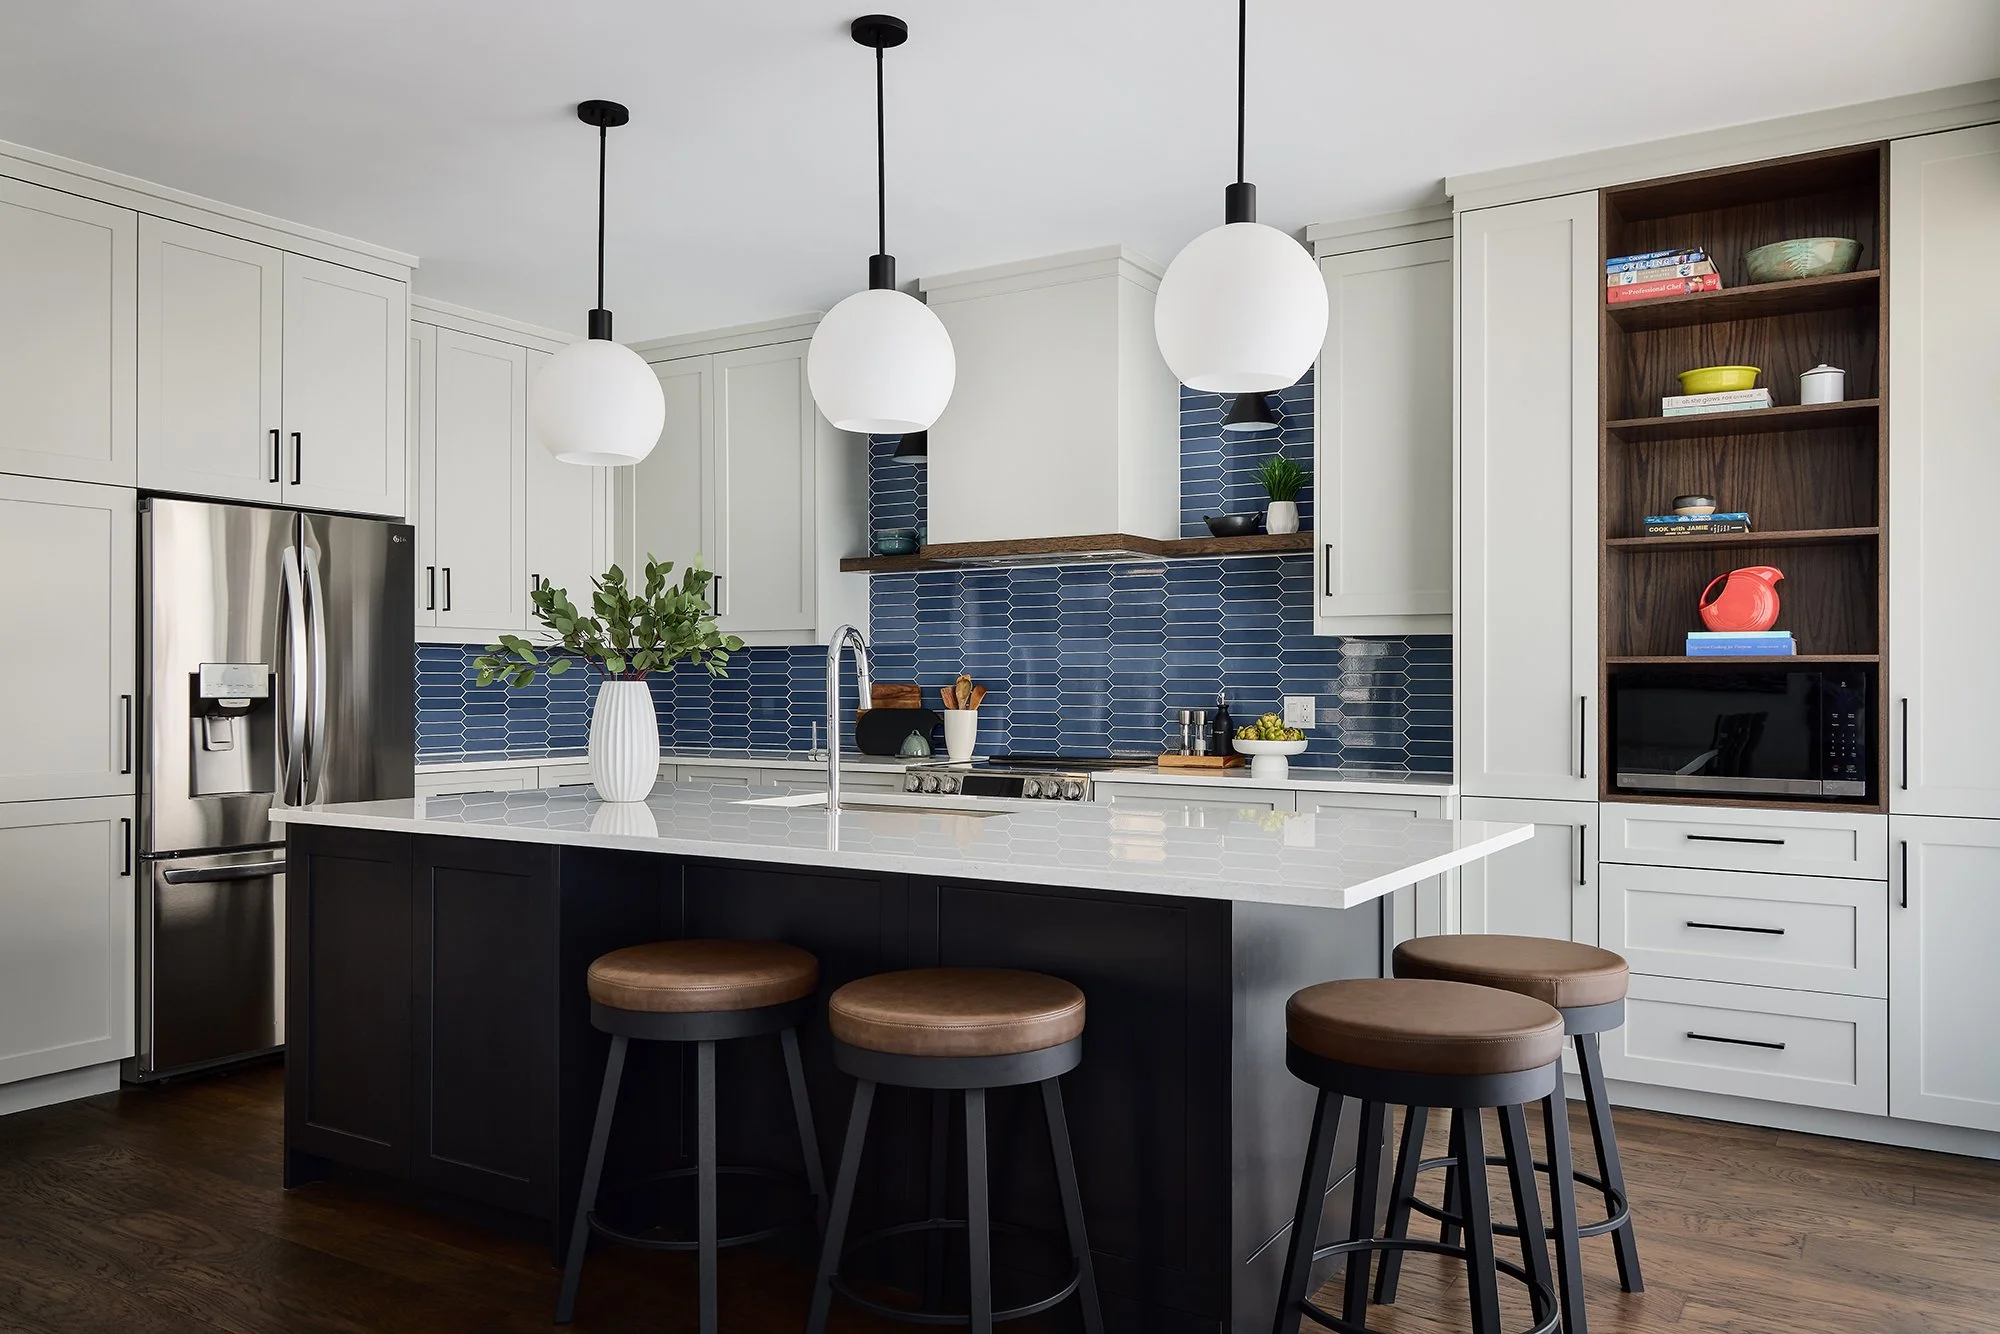
The homeowner is a photographer, and her work guided the colour palette. A serene beach photograph, filled with layered blues and soft greys, became the foundation. Green accents reference their bonsai collection, adding pops of personality throughout the home. The result is a space that feels curated, personal, and full of life - a home that reflects who they are while remaining timeless.
Custom kitchen storage designed for everyday family life
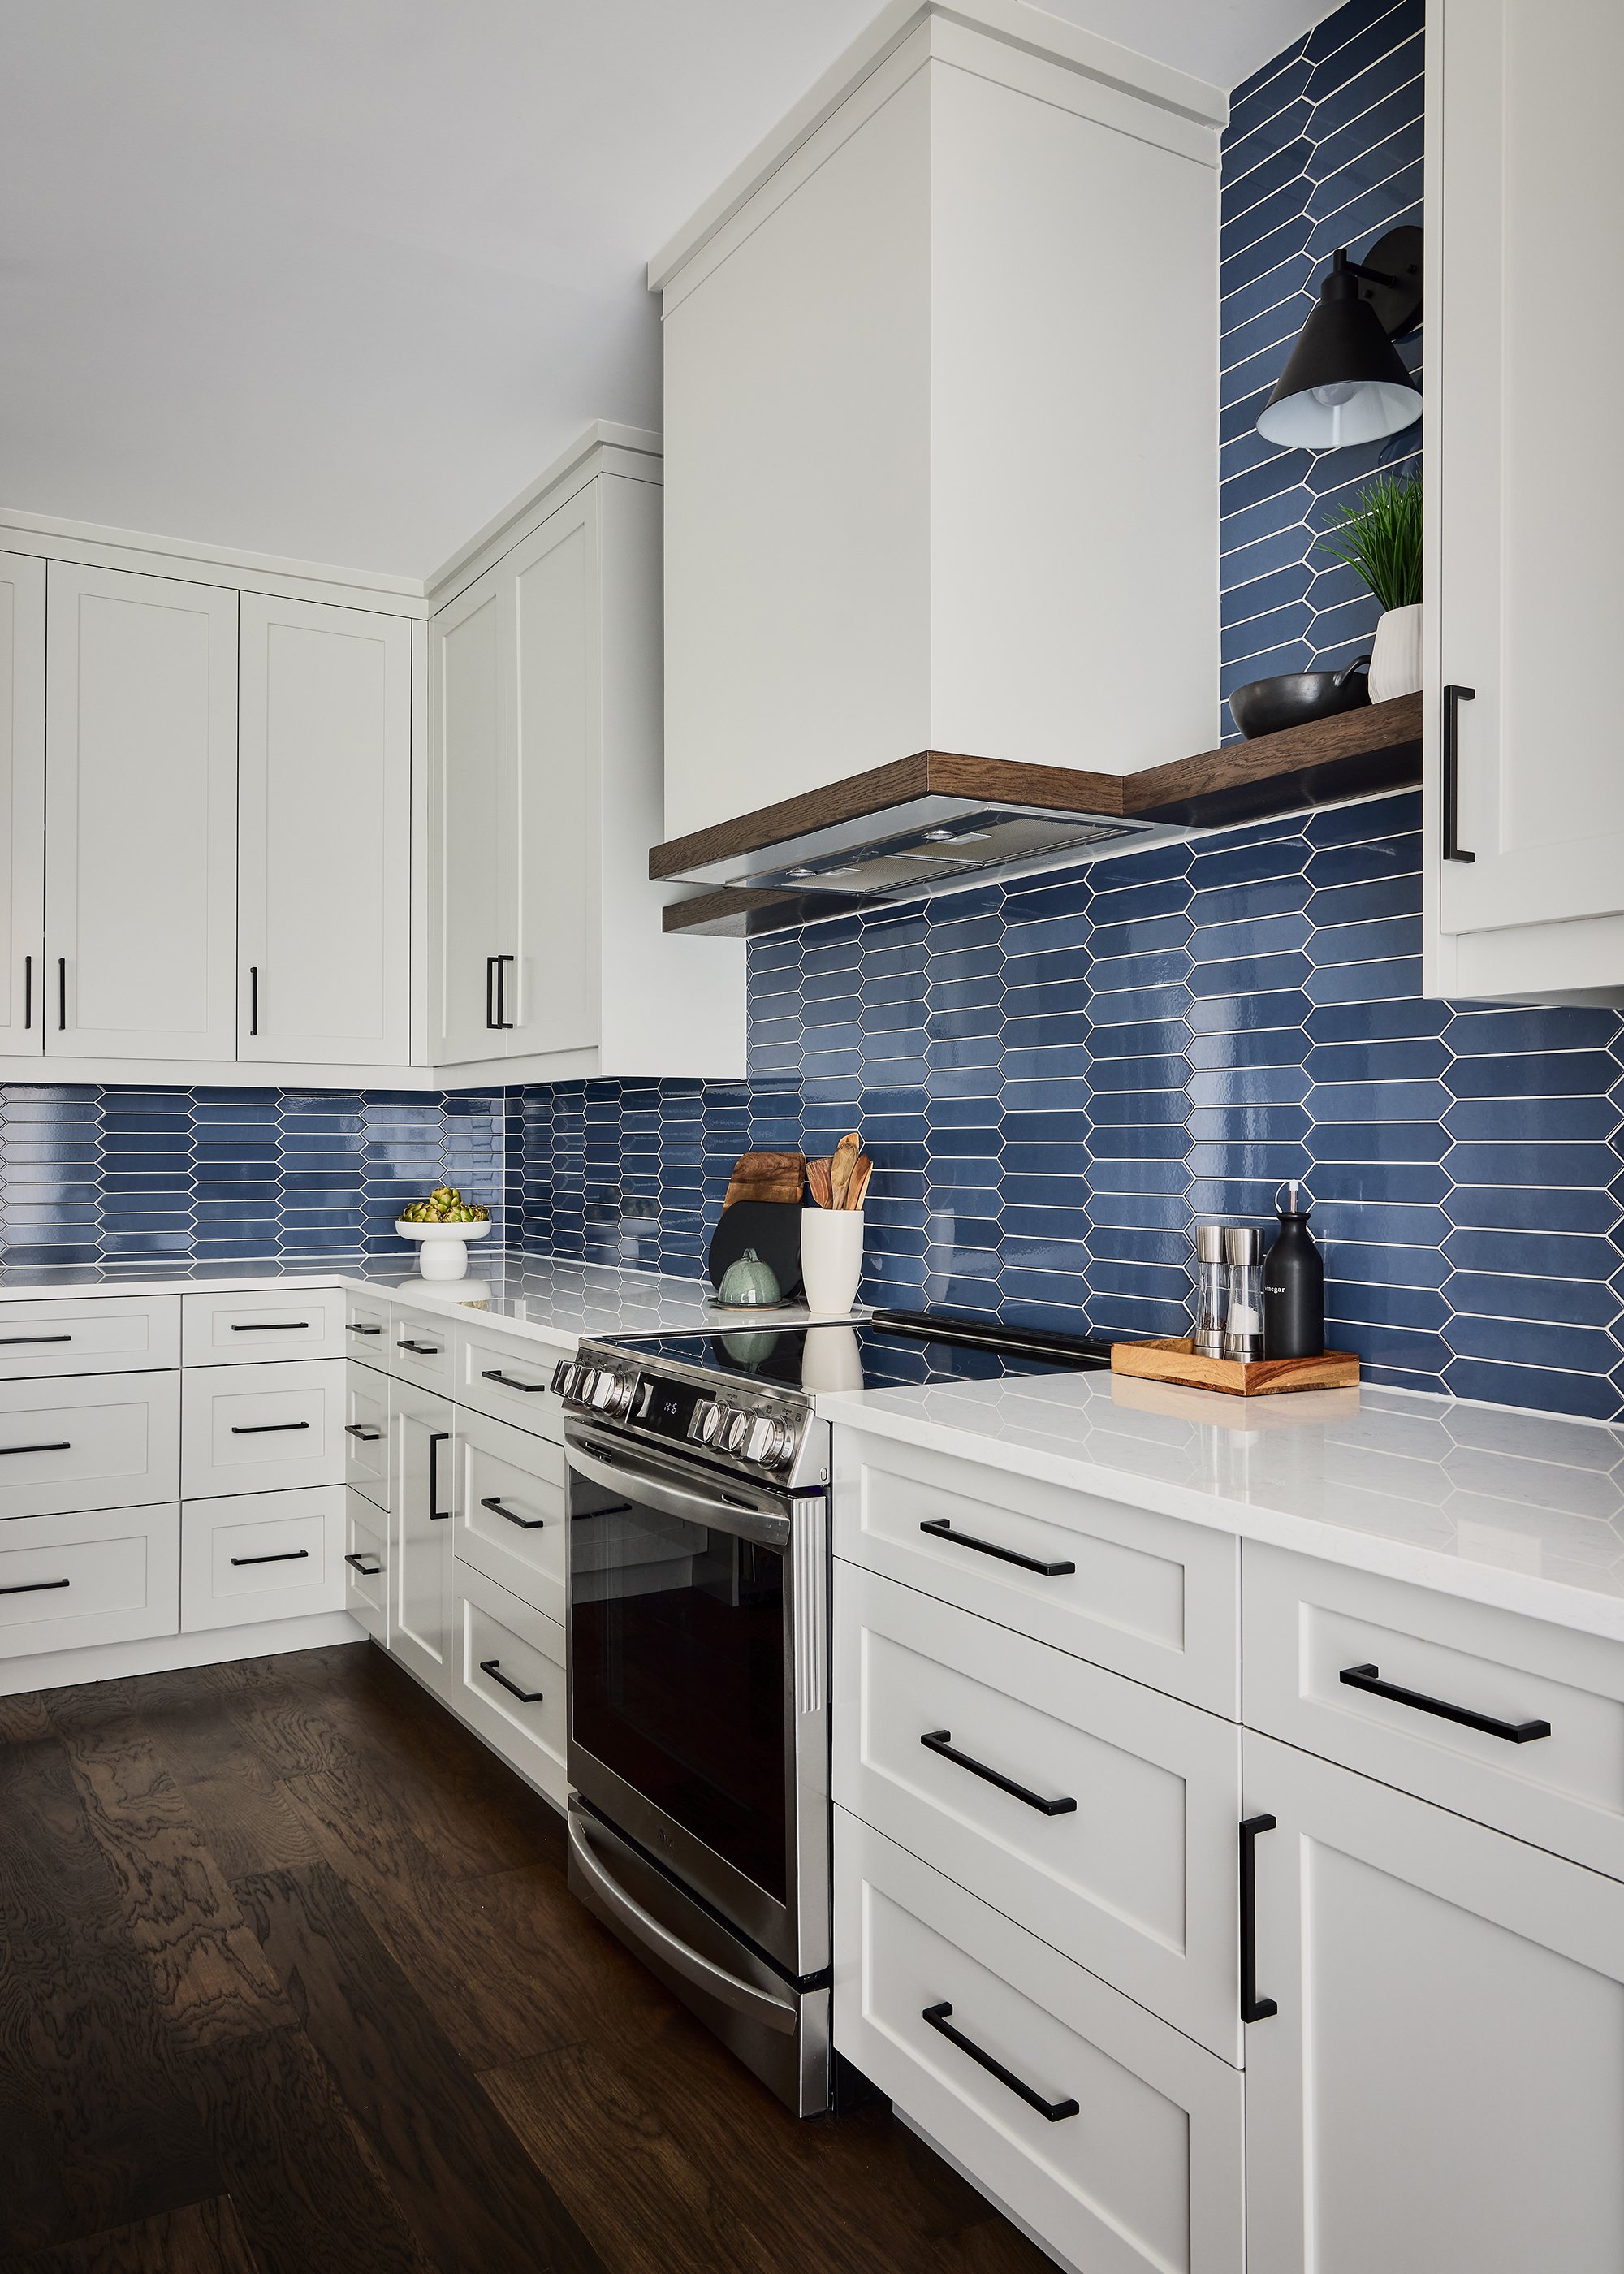
Storage was a big priority, especially in the kitchen. Each cabinet and drawer was thoughtfully placed for their precise storage needs.
A standout moment was the microwave. The clients wanted it at counter height, so we integrated it into the pantry wall. This created a built-in bookcase for cookbooks that also serves as a charging station. Another highlight is the custom entertainment unit, designed to house gaming consoles and hide wires. It keeps the space organized and stylish while supporting the way the family lives and plays.
A bright open-concept home designed for entertaining
The transformation is immediately noticeable. Natural light flows freely, sightlines open up, and each space is inviting.
The family now entertains more; their kids enjoy spending time in the kitchen, and the home fully reflects their personalities. Fun, creative, and full of life, Project Rise tells the story of a family who wants their home to keep up with their lifestyle - and it does.
Full-service interior design puts functionality first
Great design begins with listening. At the start, we went through the clients’ inspiration images together, talking about the details that mattered most. That understanding allowed us to merge their vision with practical solutions, ensuring every choice enhanced both beauty and function
Project Rise proves how thoughtful planning, personalized touches, and bold choices can completely transform a home and elevate daily life. Seeing our clients enjoy their new space is always the best reward, and this home is now a place where life truly shines.
“Natalie pulled together our myriad of ideas, thoughts, and wishes and formed them into a cohesive design that helped us visualize our dream space. At every turn our questions were answered and our concerns addressed in a very timely manner. Best of all there were no surprises with the budget, and the project was finished on time.”
~ Stephanie & John Pick