
Project Lumen
Location: Ottawa, ON
Photographer: Sonia V Photography
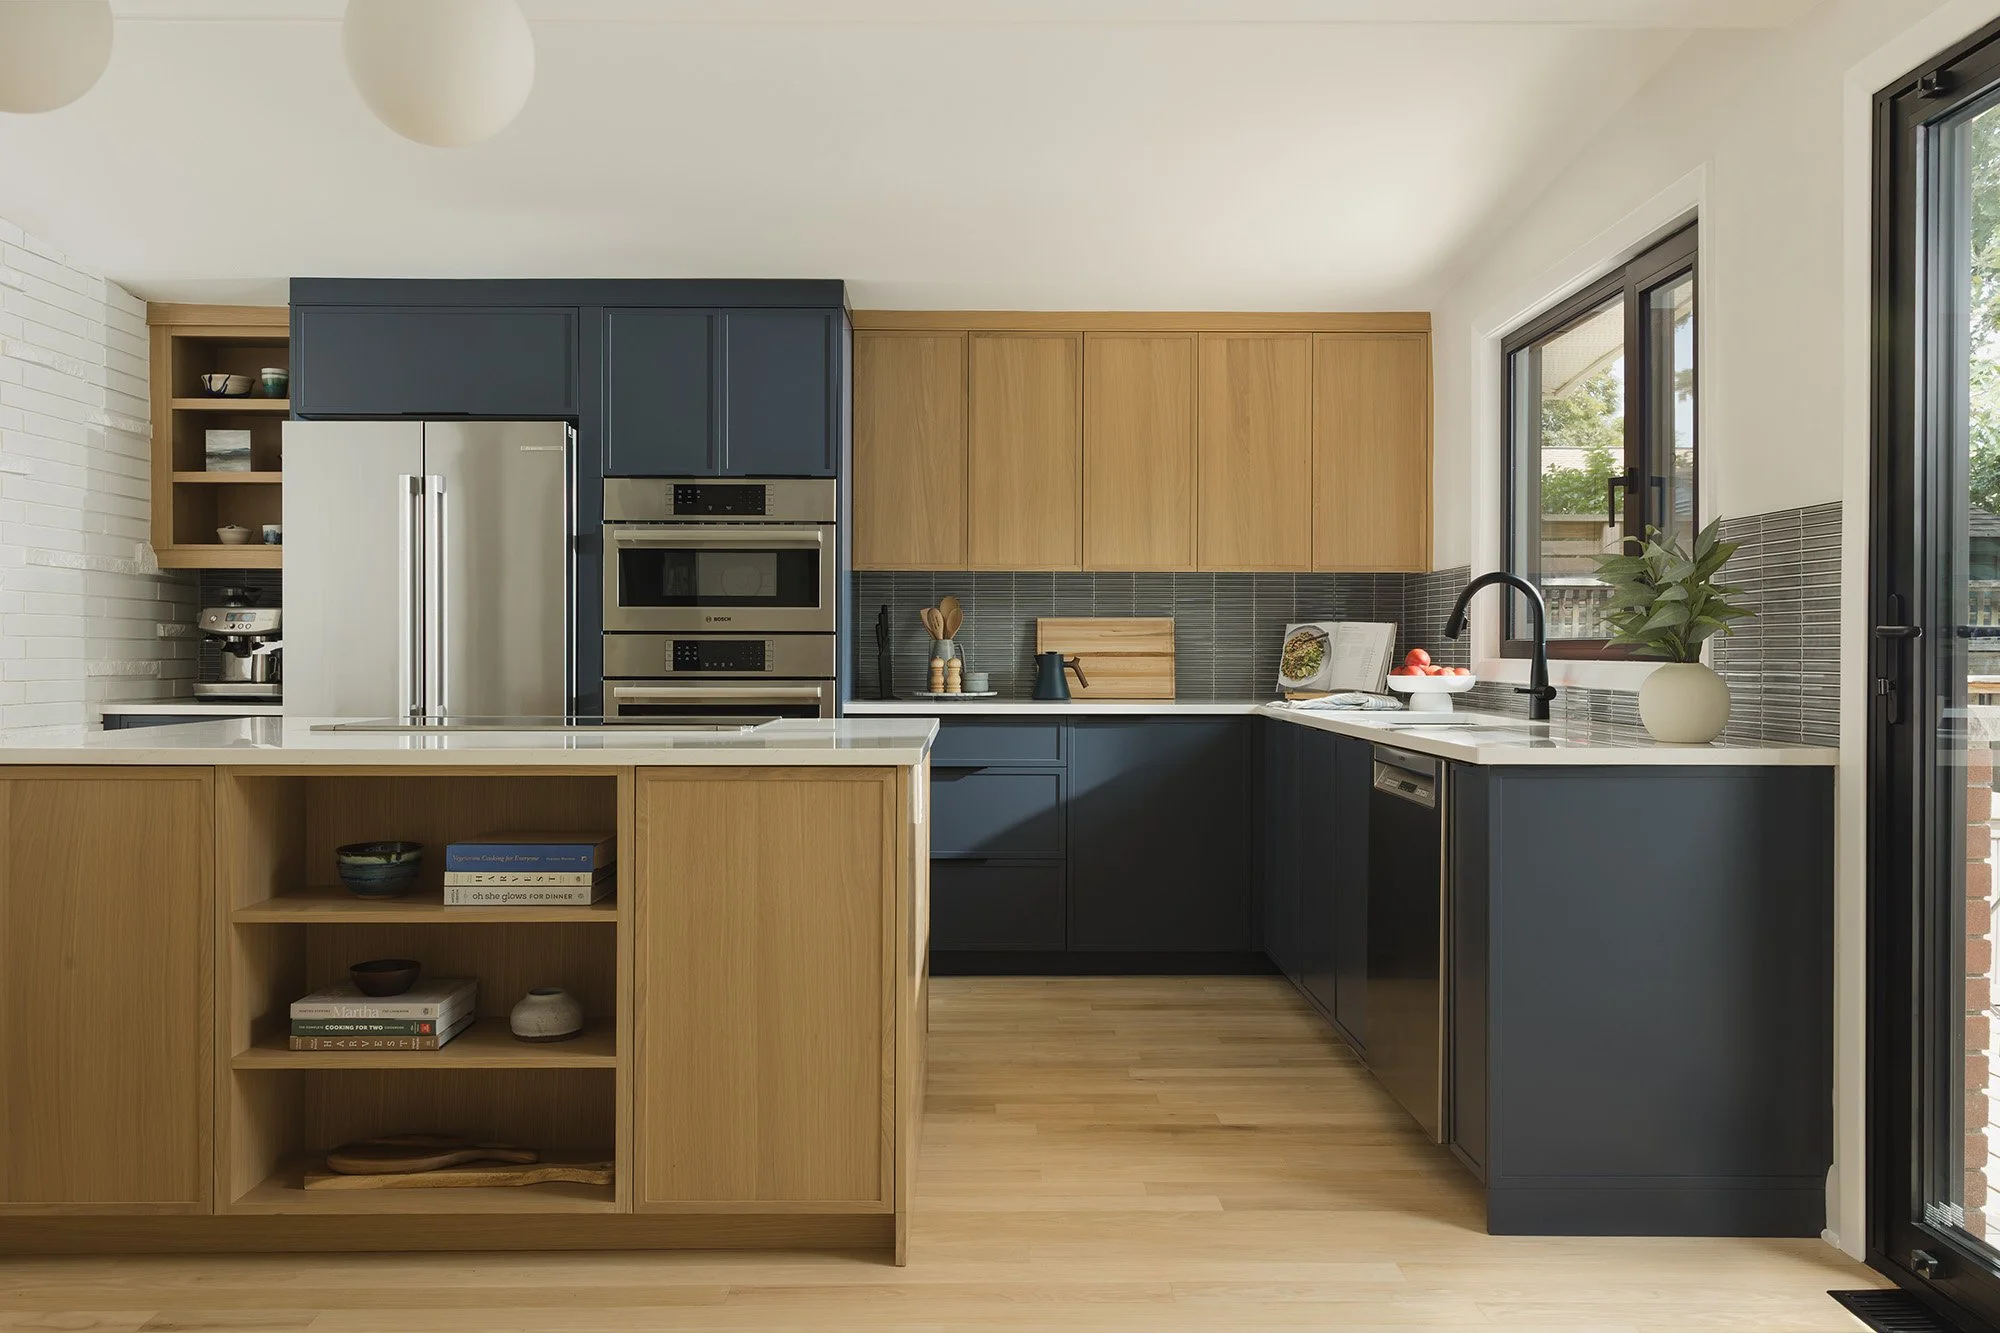
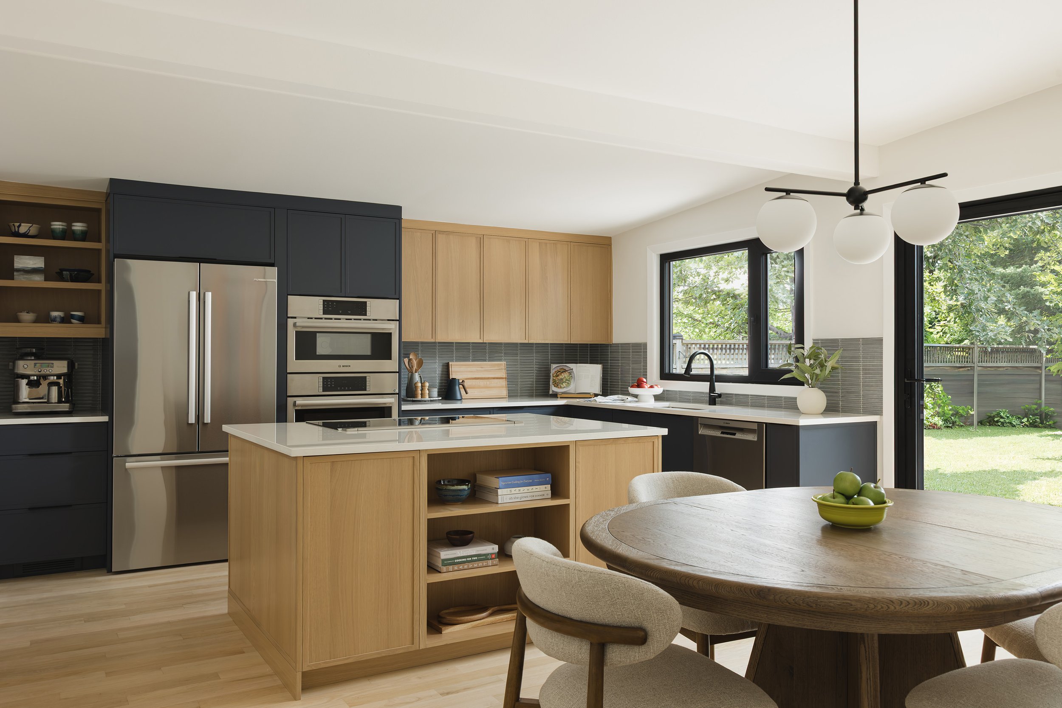
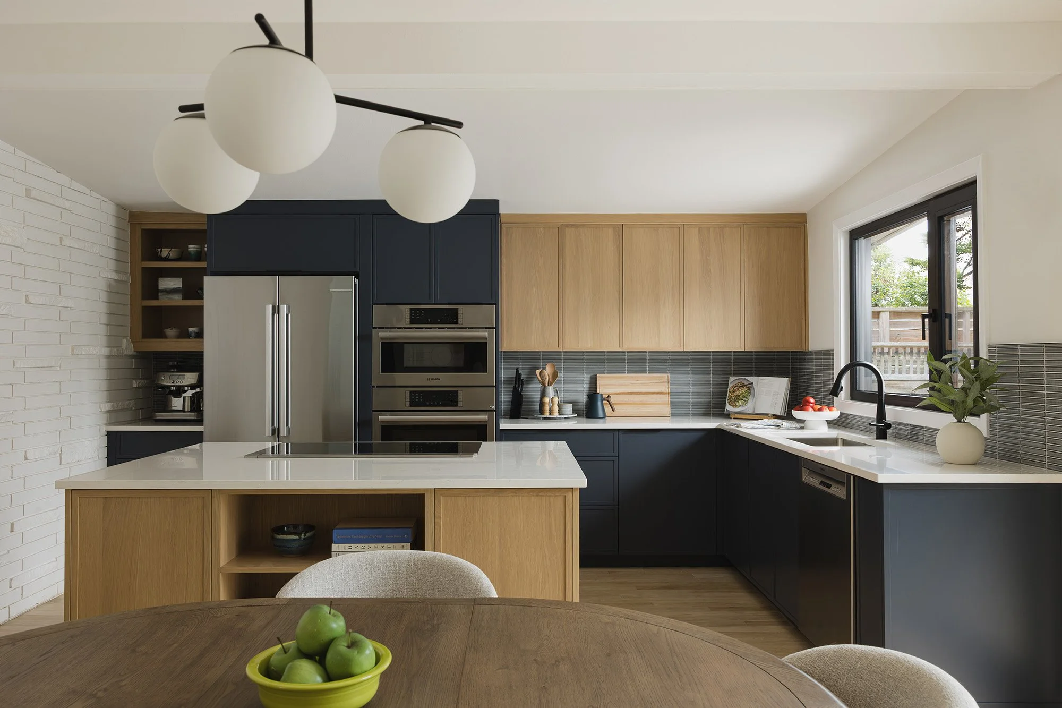
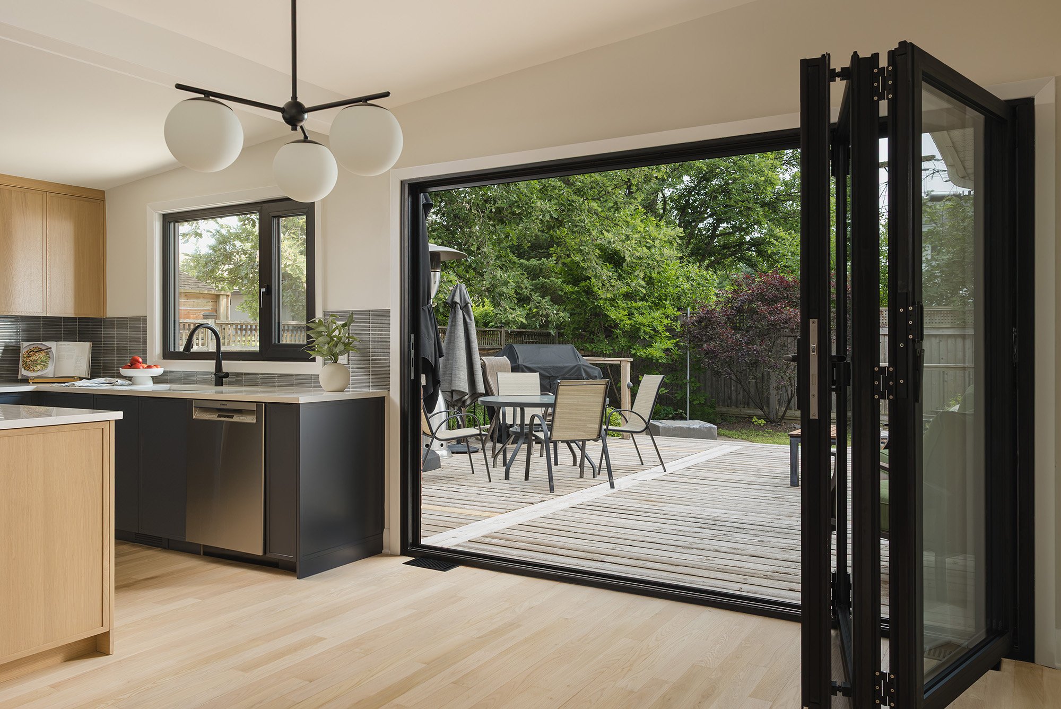
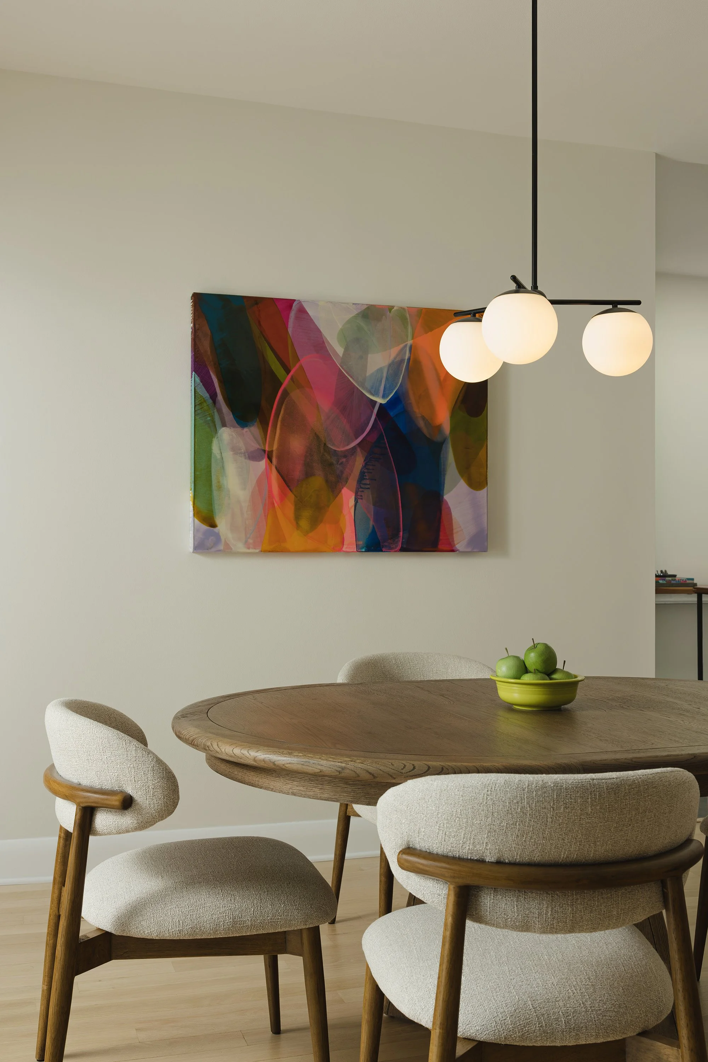
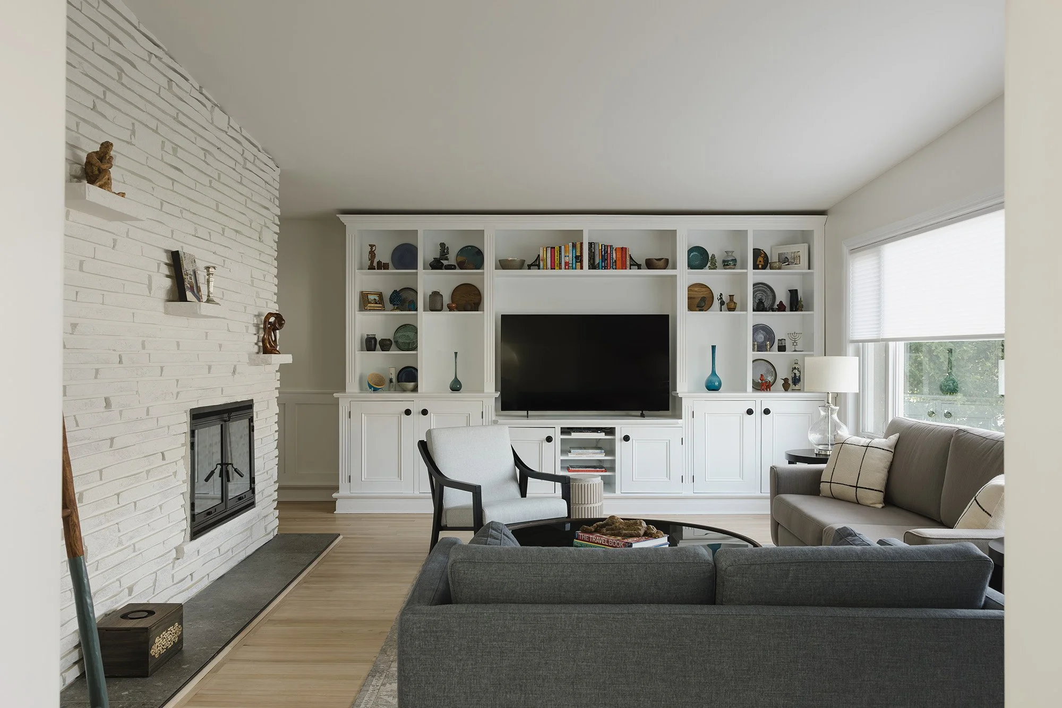
Project Lumen transformed a dated kitchen into a warm, personal take on mid-century modern design. Inspired by the homeowners' love of travel, cooking, entertaining, and collecting pottery, the renovation was designed to make the existing space work better without changing its overall footprint.
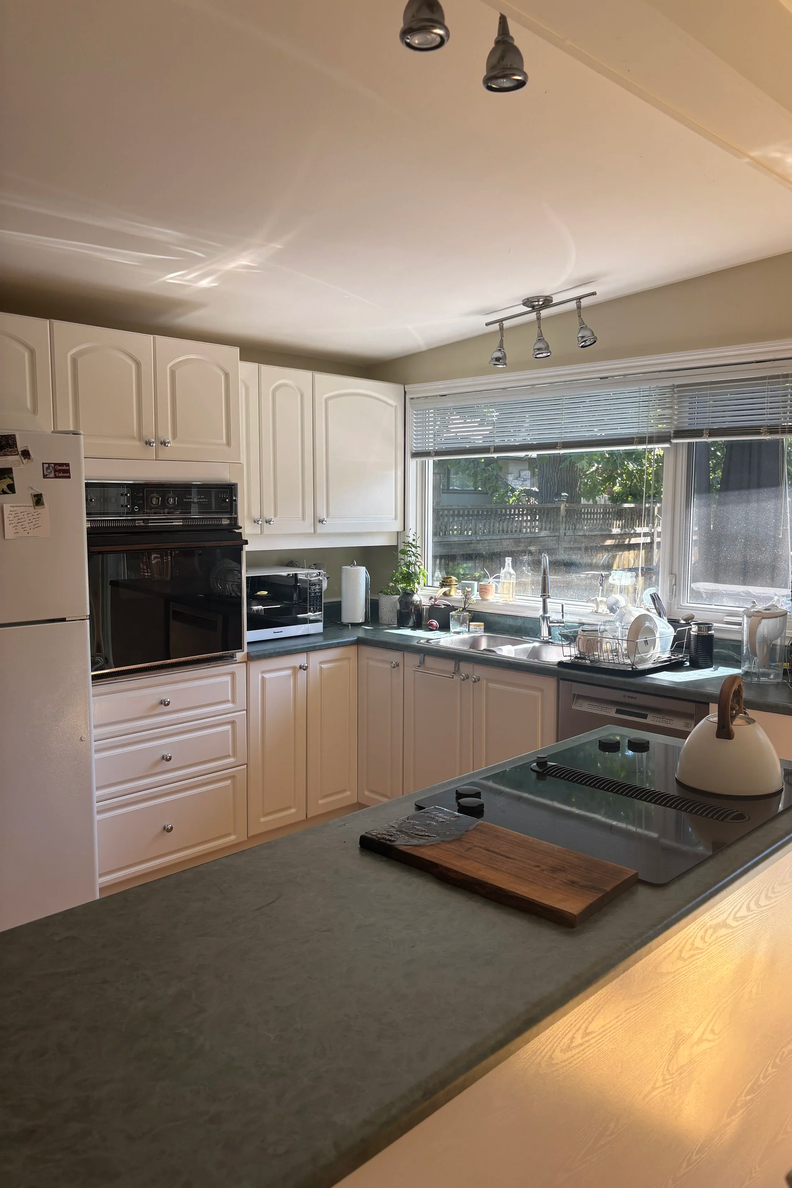
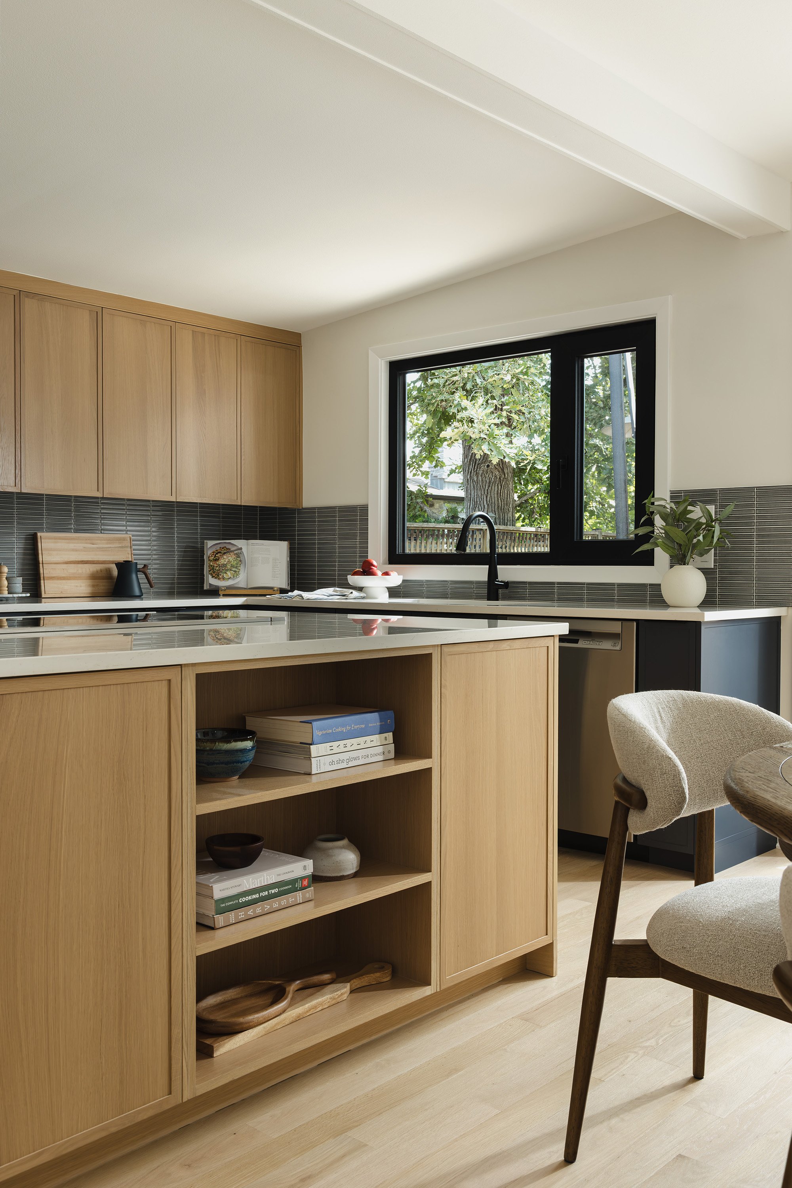
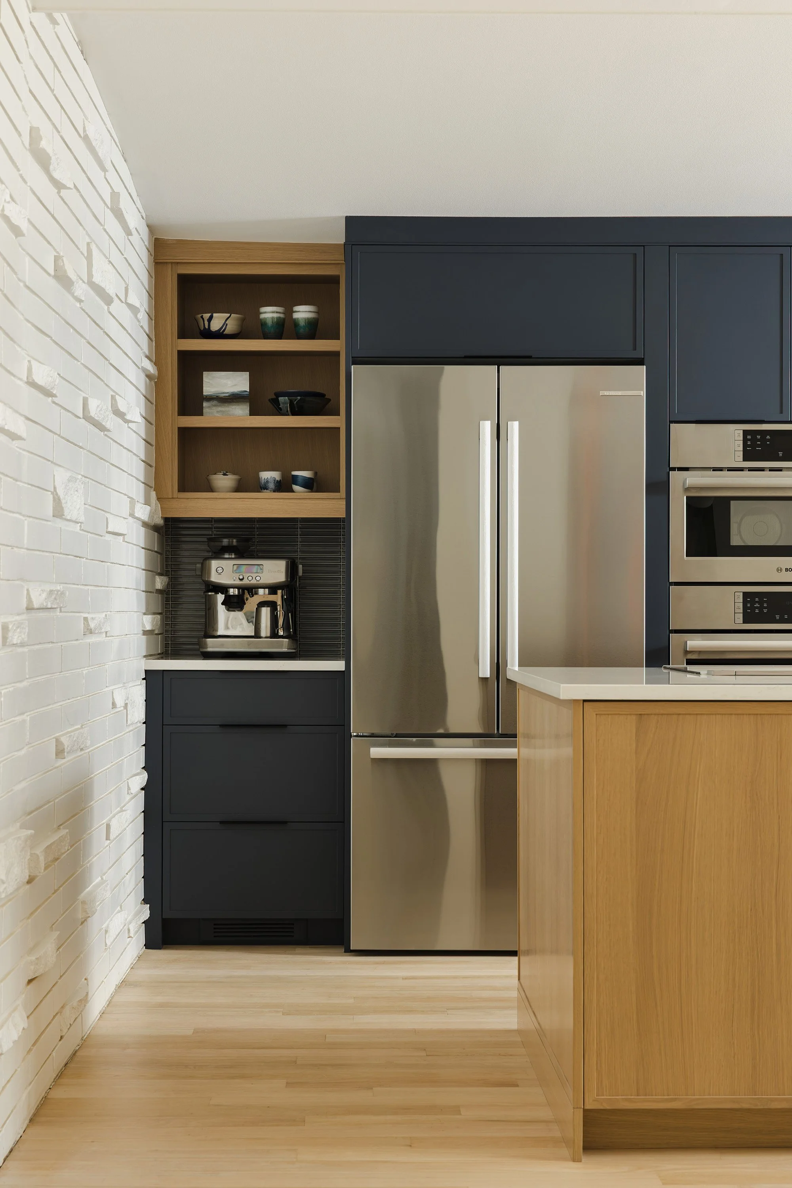
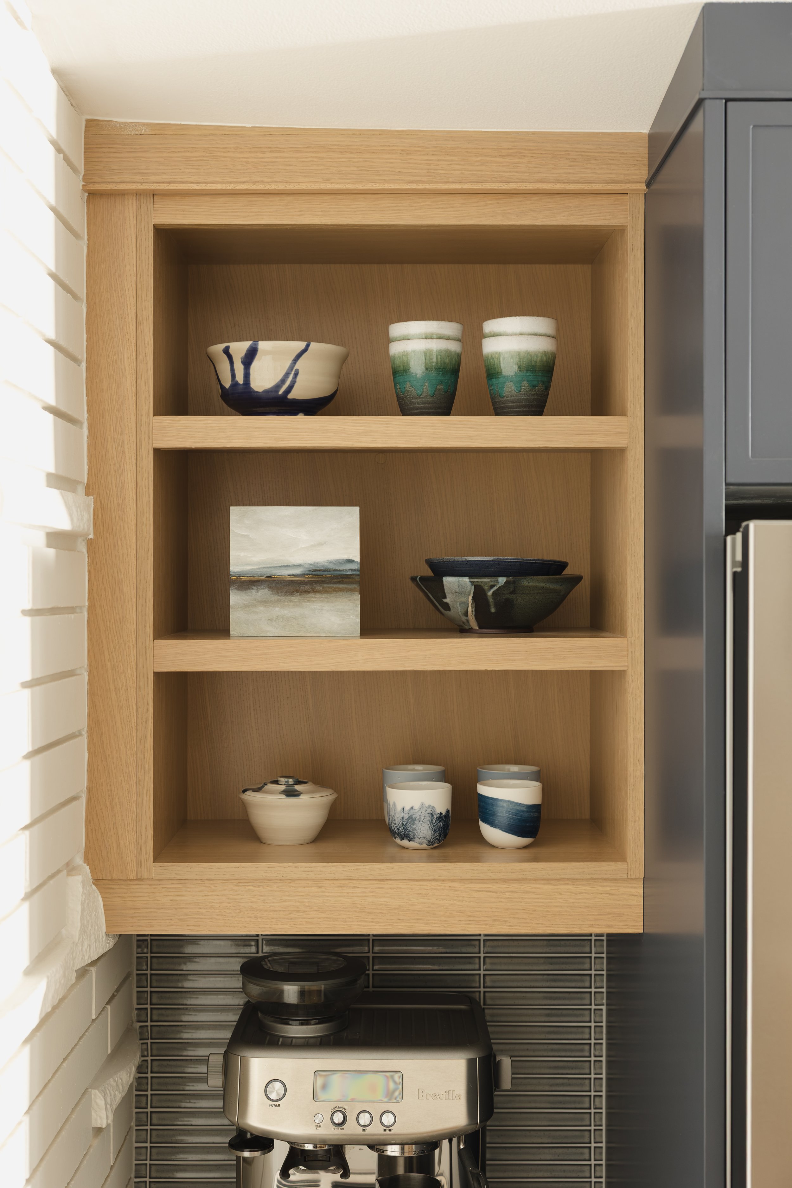
Removing a window beside the refrigerator gave us the flexibility to reposition the refrigerator and wall oven, creating valuable counter space. We also enlarged the island for a 36-inch cooktop and added thoughtful storage and open shelving to display the homeowners' pottery collection.
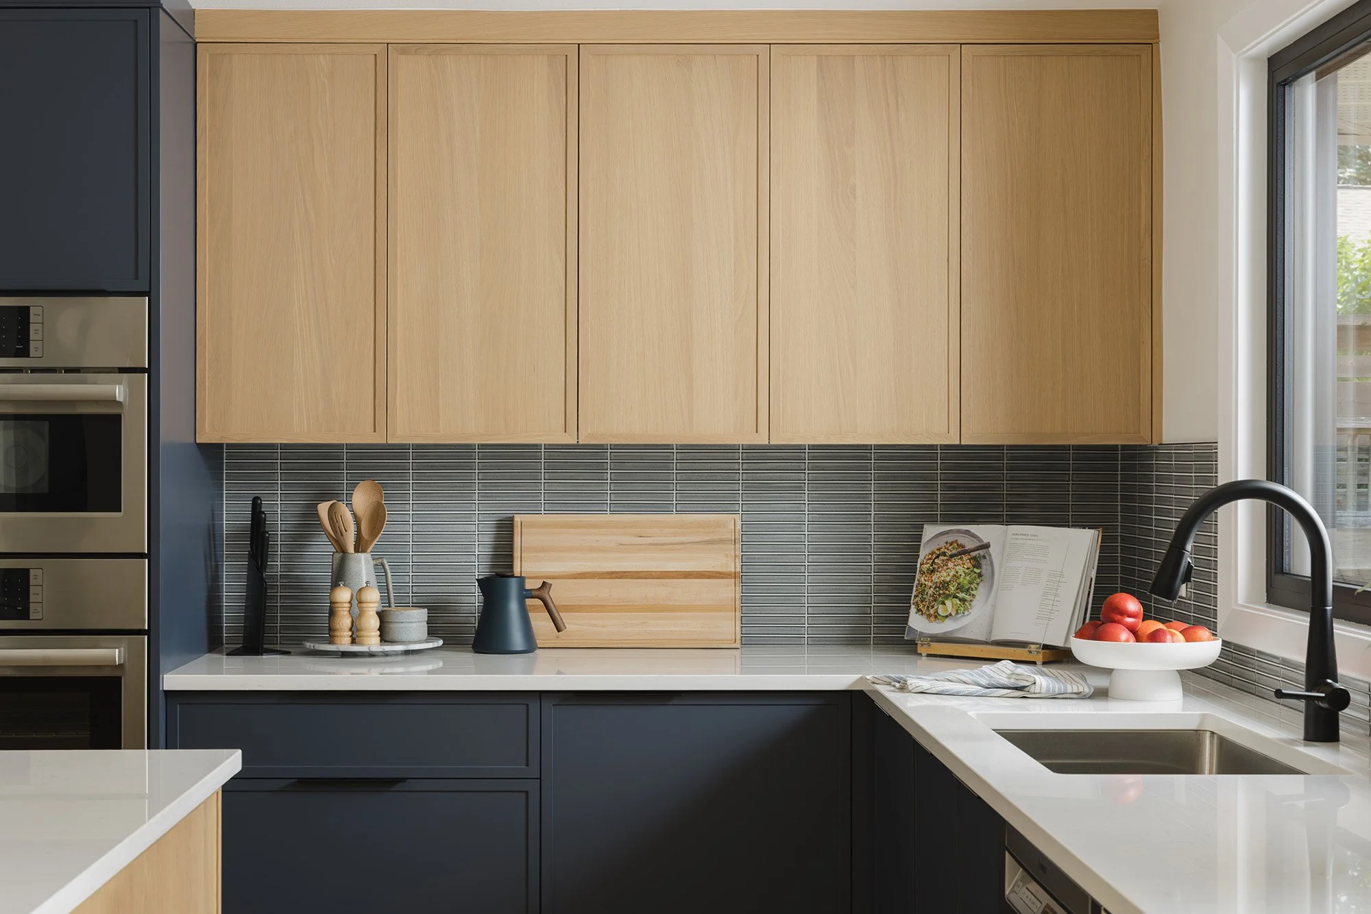
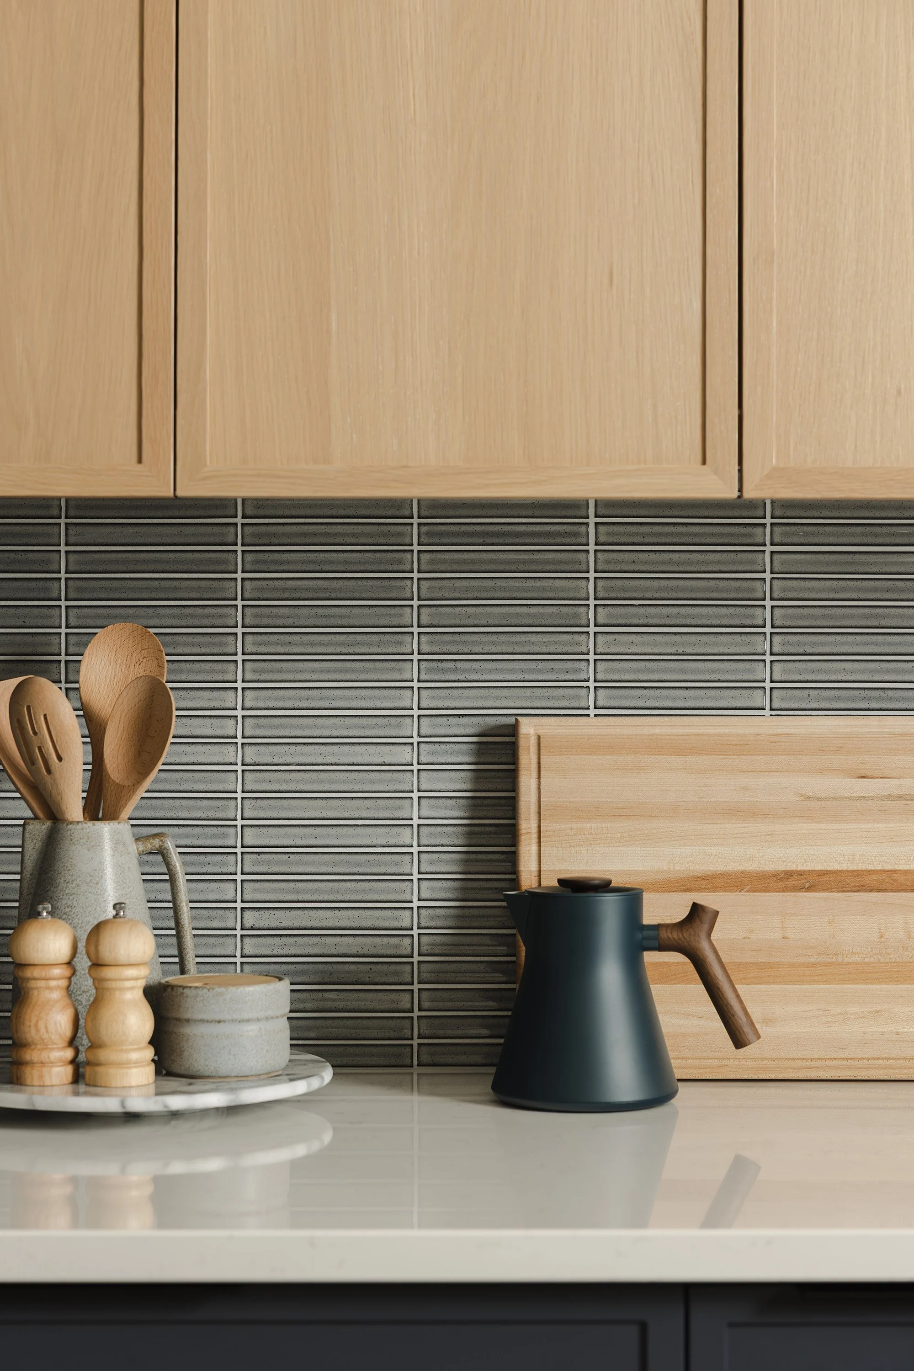
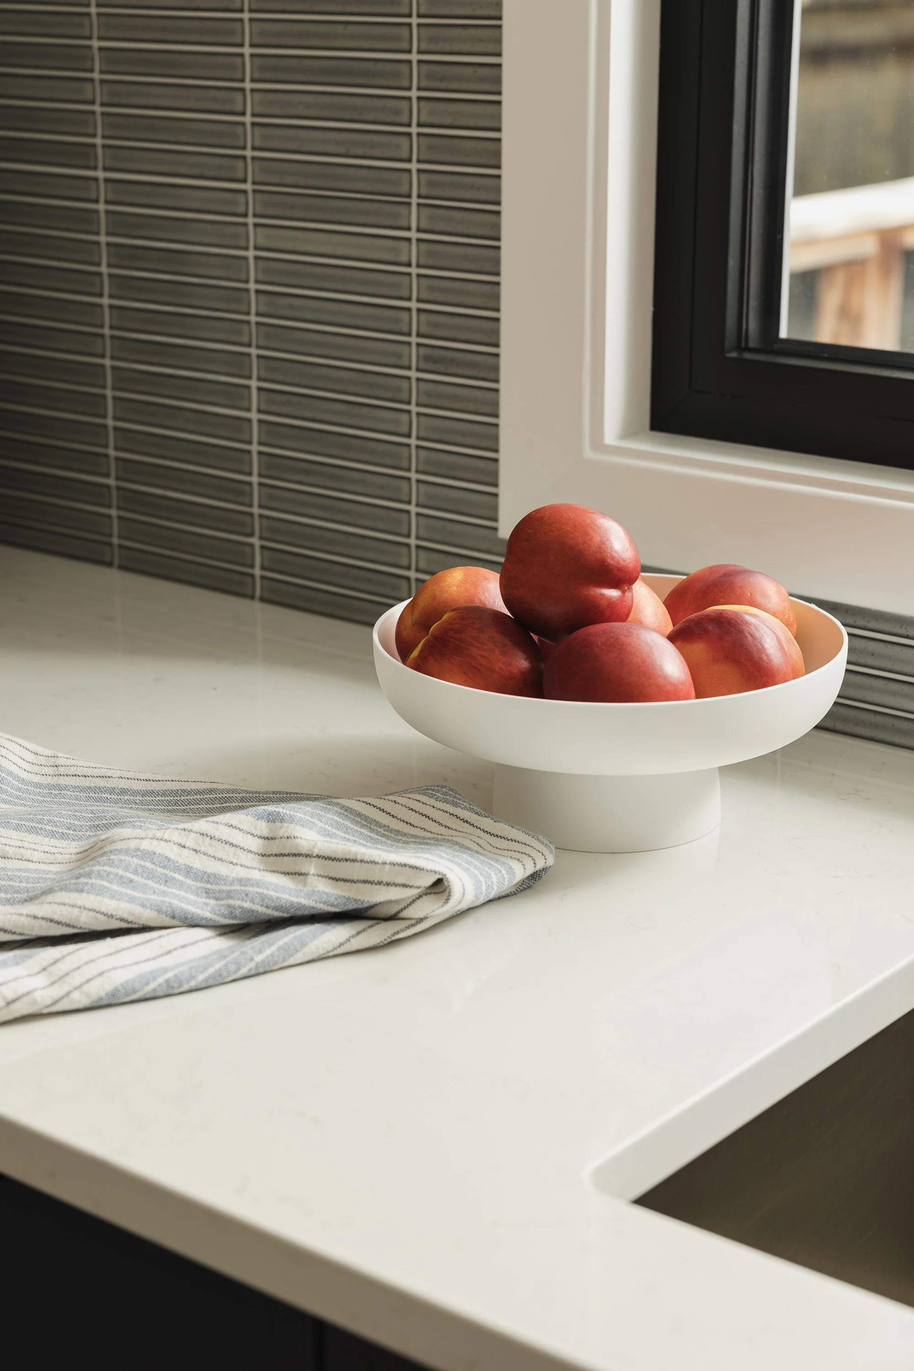
Warm white oak, deep midnight blue cabinetry, and a linear mosaic backsplash bring the design together. The result is a functional, welcoming kitchen that feels unmistakably like the people who live there.
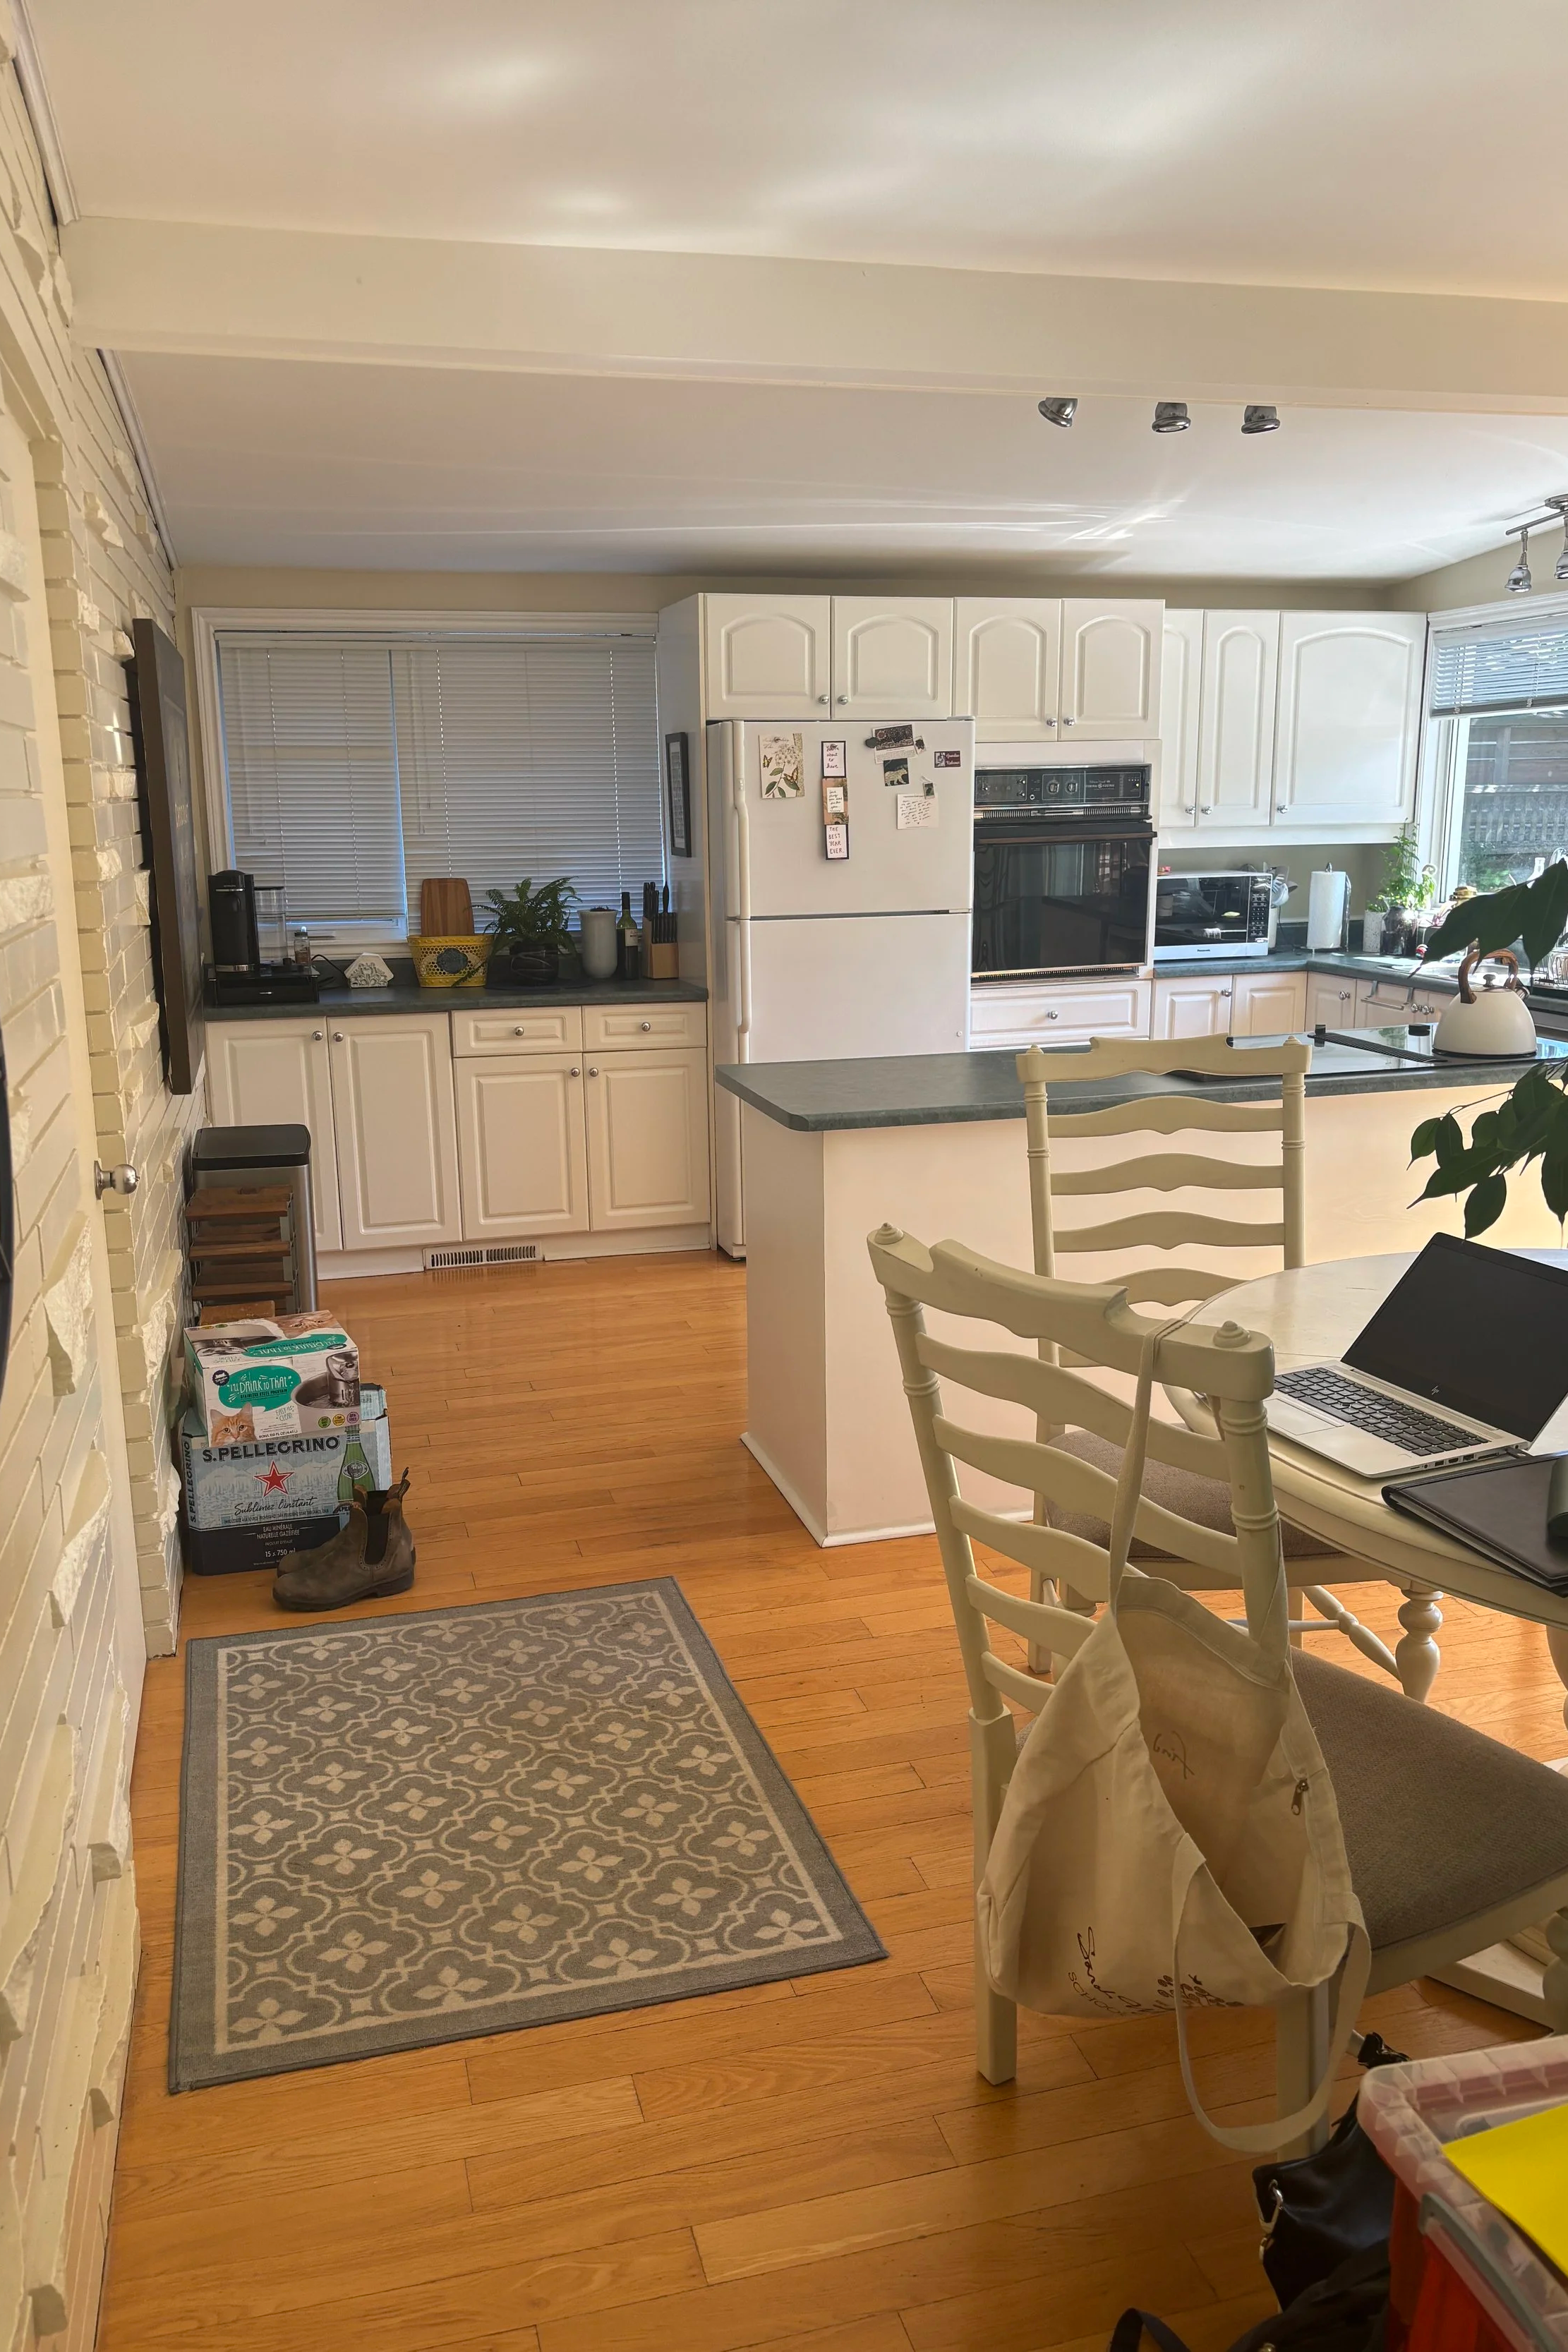
Before
“We are very pleased with how the overall design turned out. Natalie’s colour and material choices for the cabinetry, flooring, countertops, and backsplash came together beautifully. The cabinets were delivered ahead of schedule. We are also enjoying having a larger kitchen island and more cabinet and counter space. Thank you, CPI!”
~ Kim Miller