
Project Stone
Location: Stittsville, ON
Photographer: Whitemouse Photography
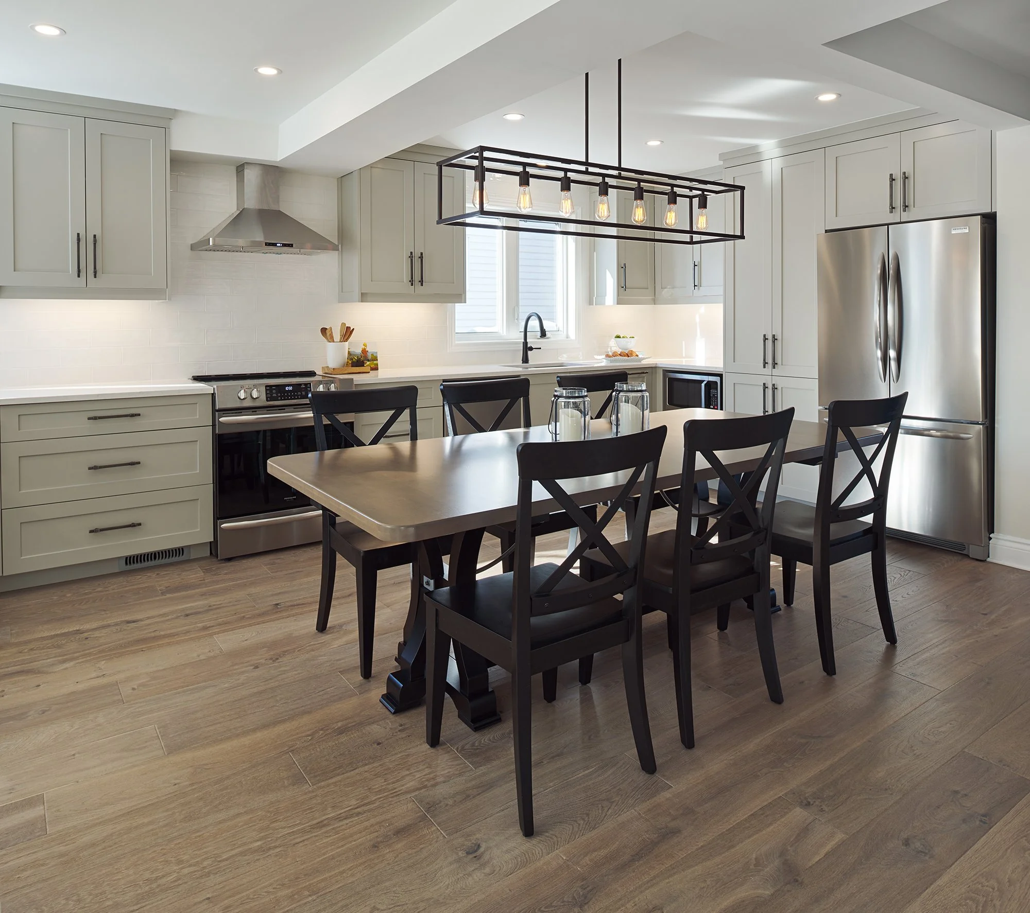
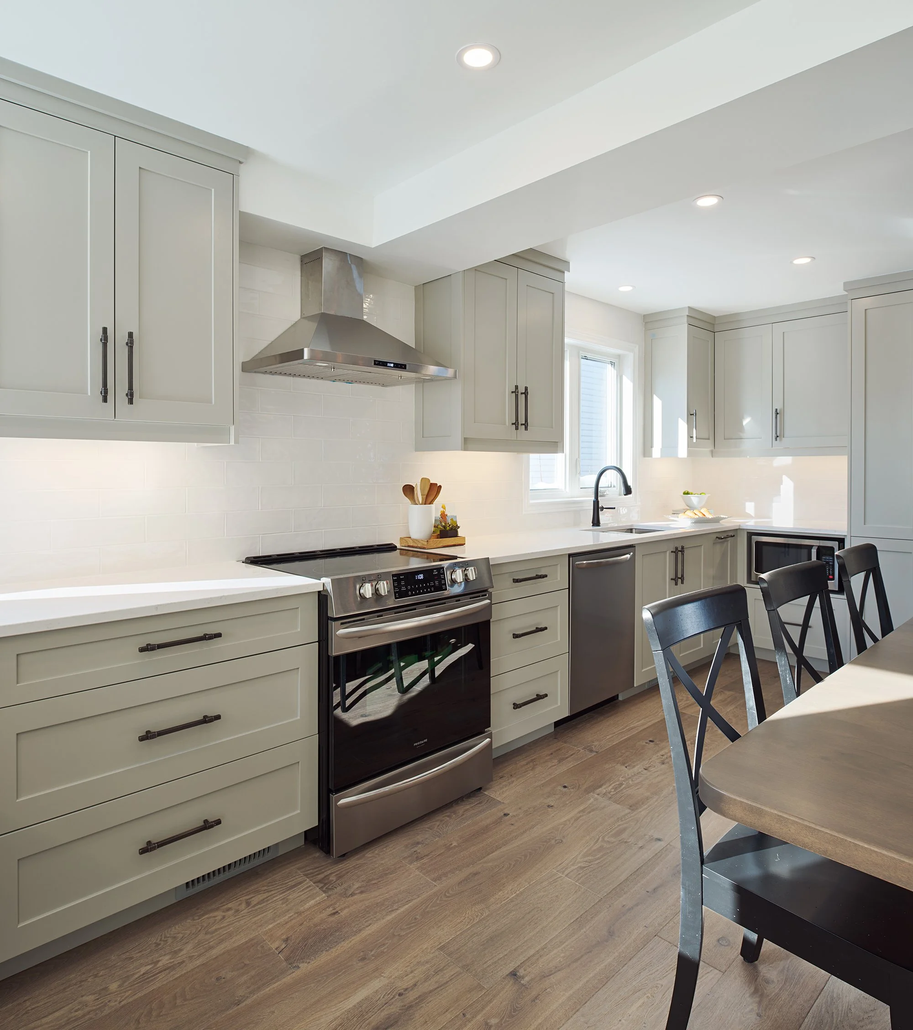
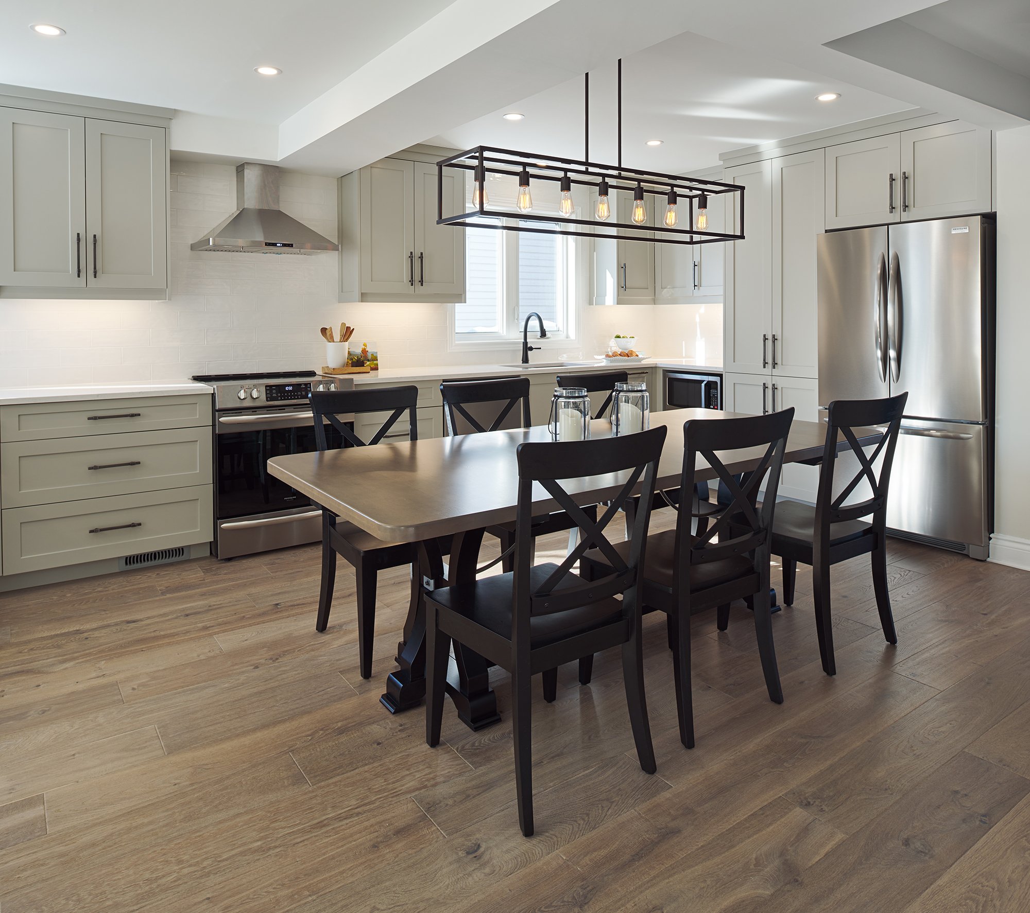
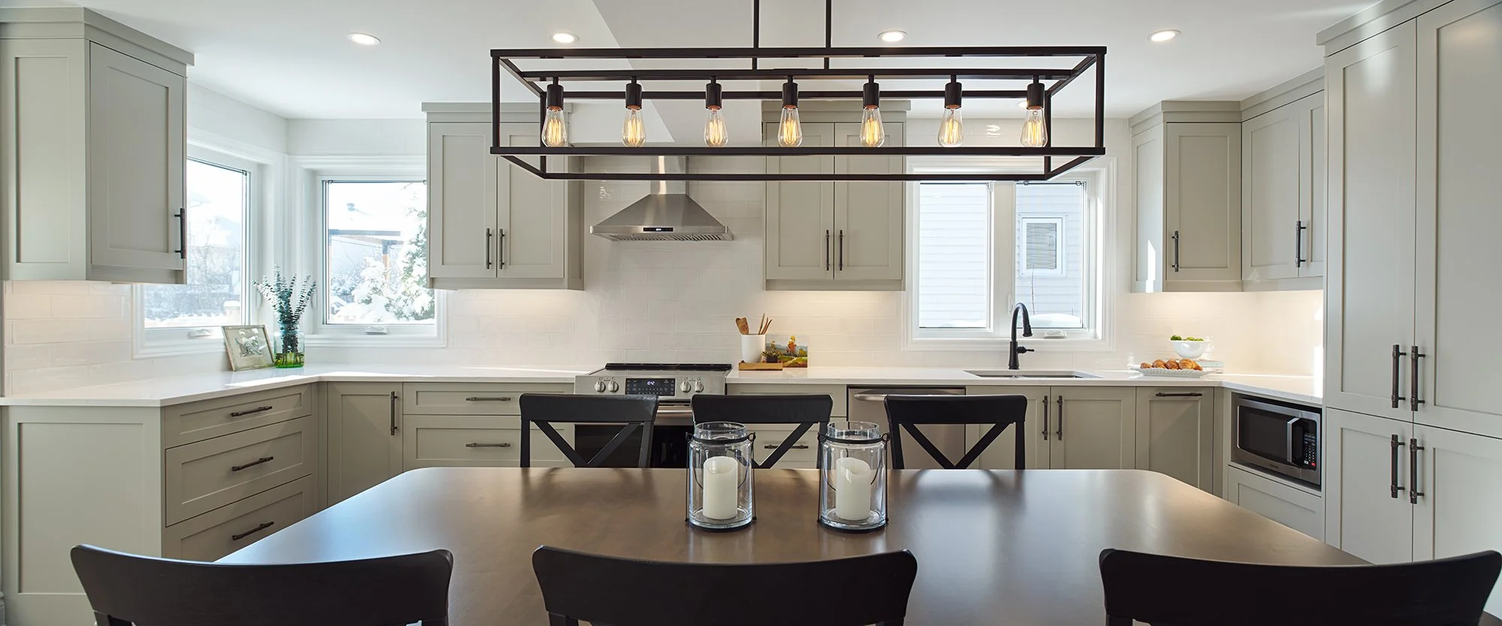
When these homeowners first reached out, they felt like their home was no longer working for the way they lived. The kitchen felt closed off, storage was limited, and the powder room lacked the functionality they needed. Their dining room had gradually become a home office, leaving them without a dedicated space to gather with family and friends.
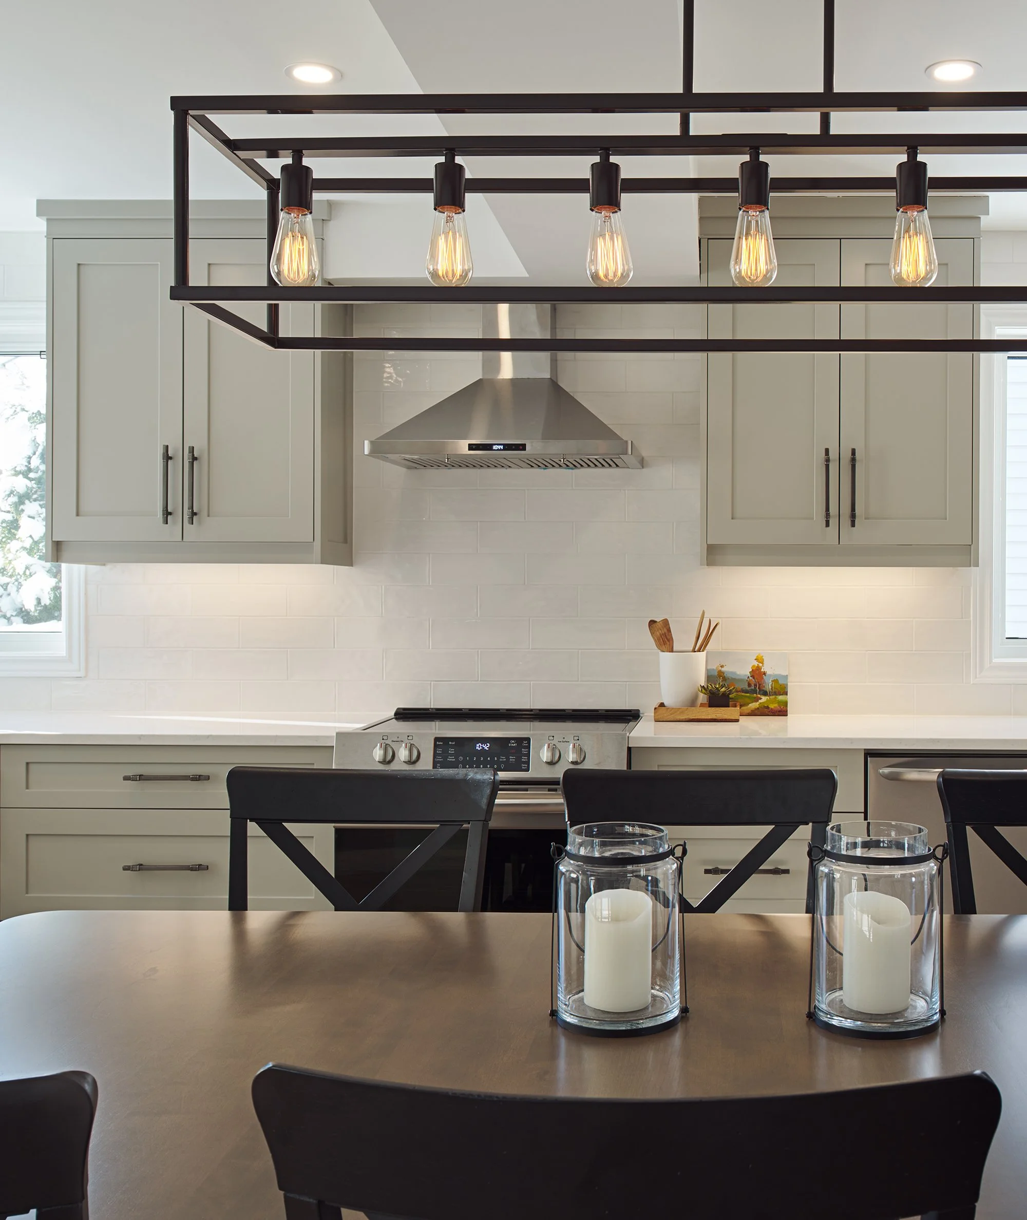

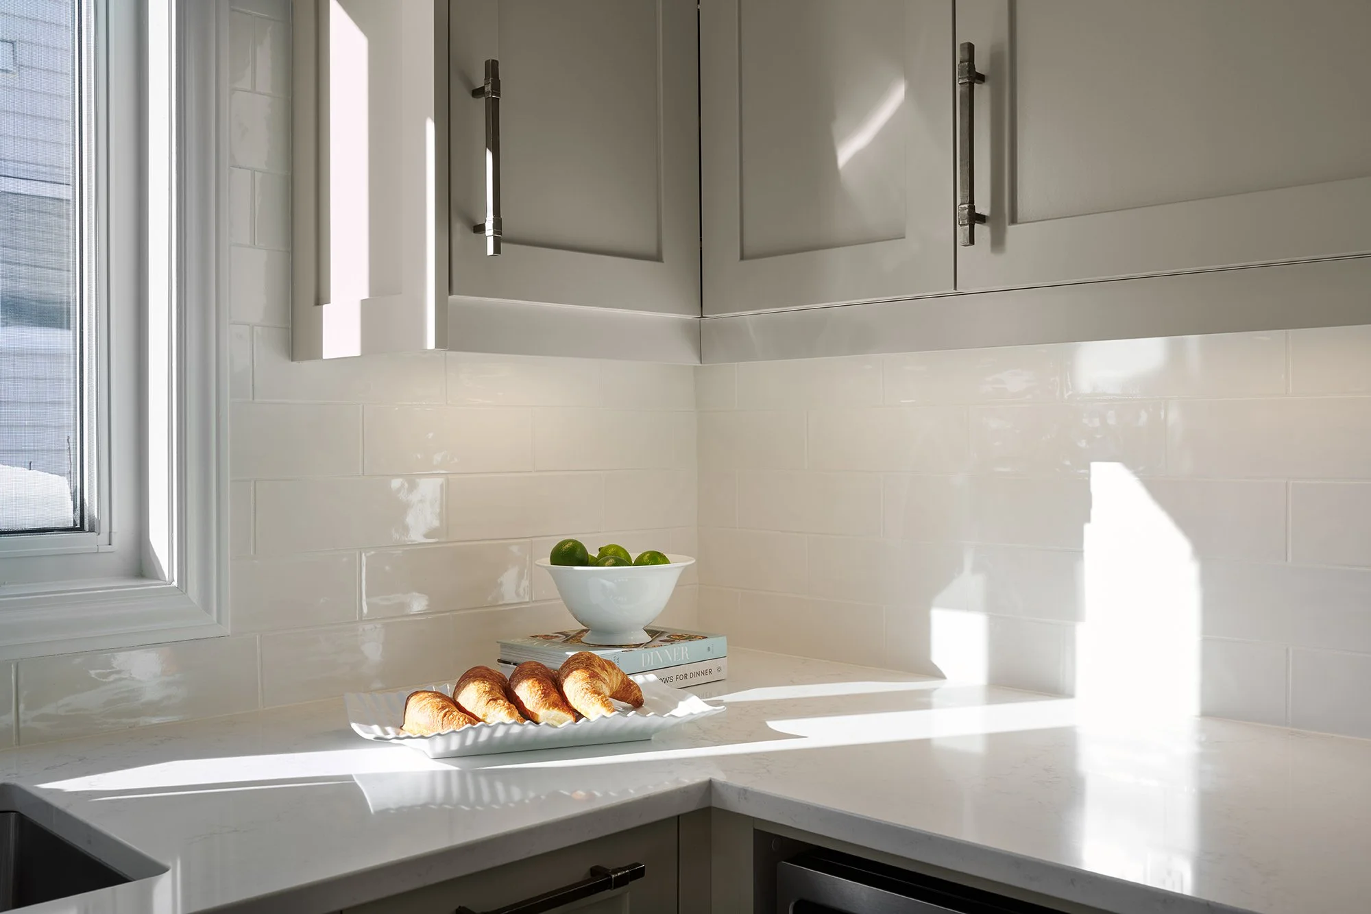
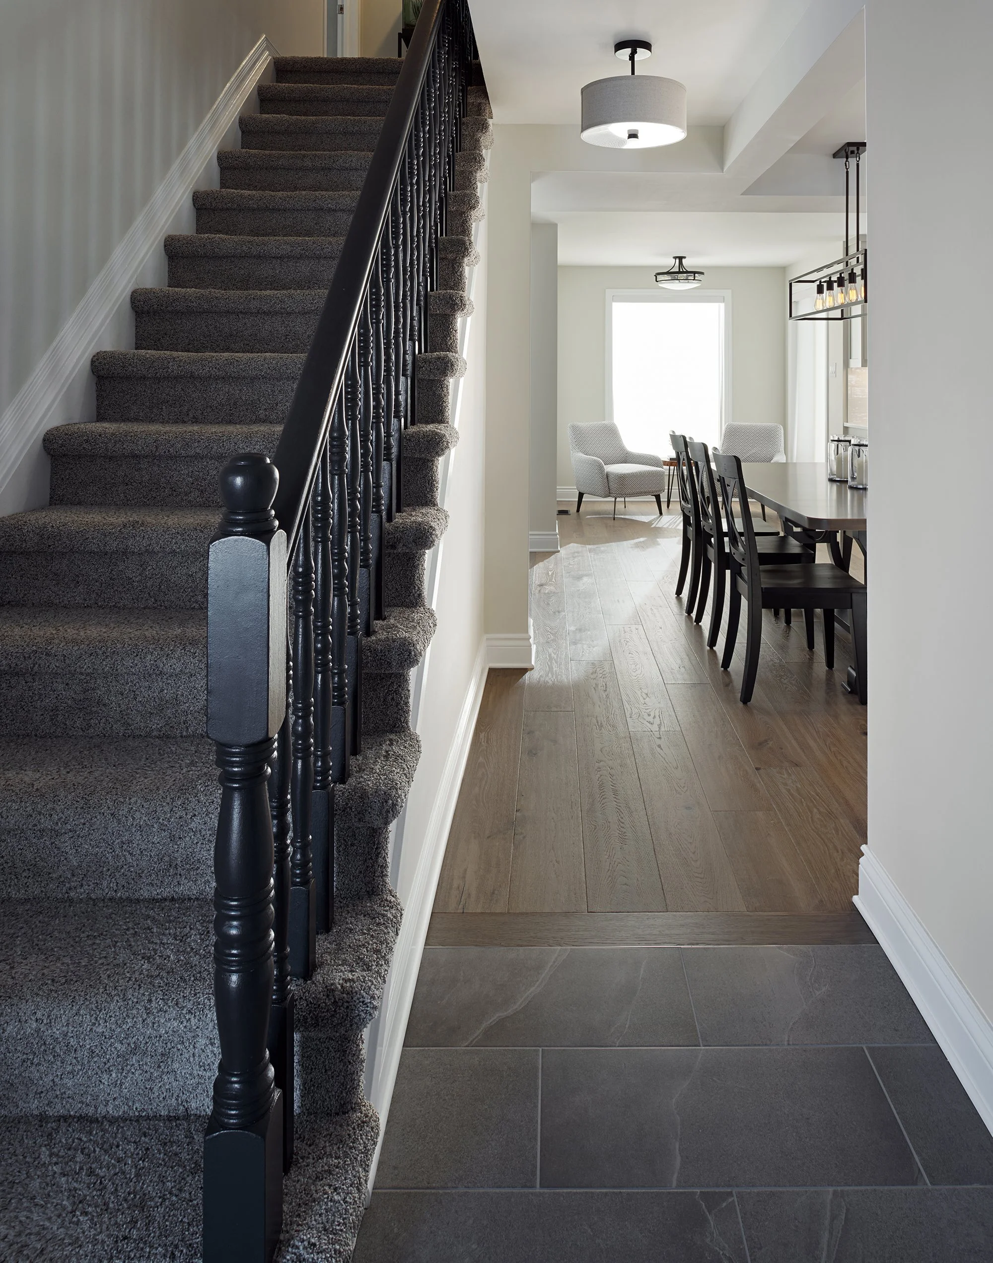
They envisioned a home that felt more open, more connected, and better suited to everyday life. They also wanted to update several dated finishes and bring together a mix of industrial and farmhouse influences to create a space that felt both warm and timeless.
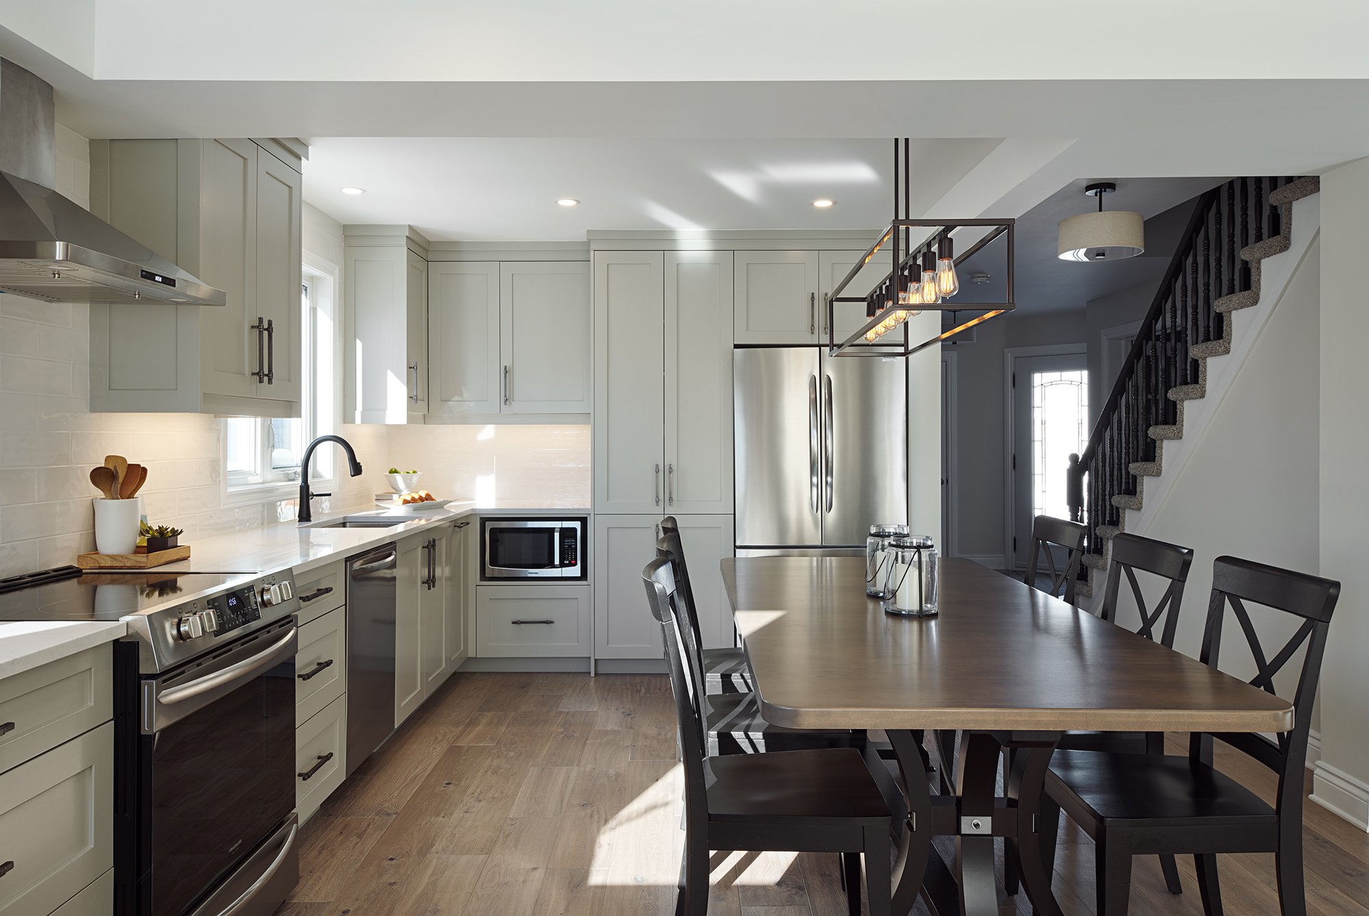
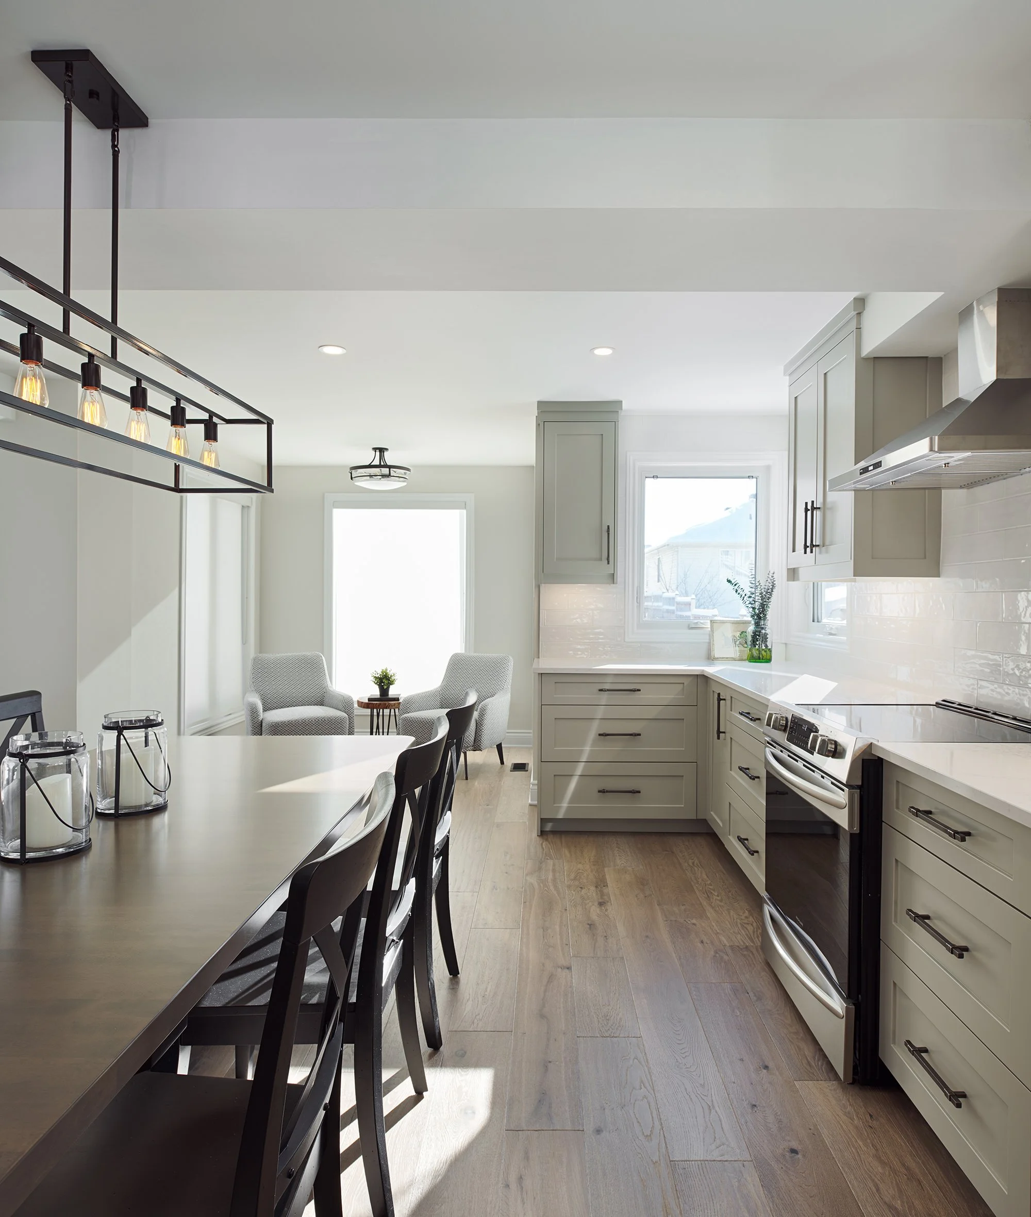
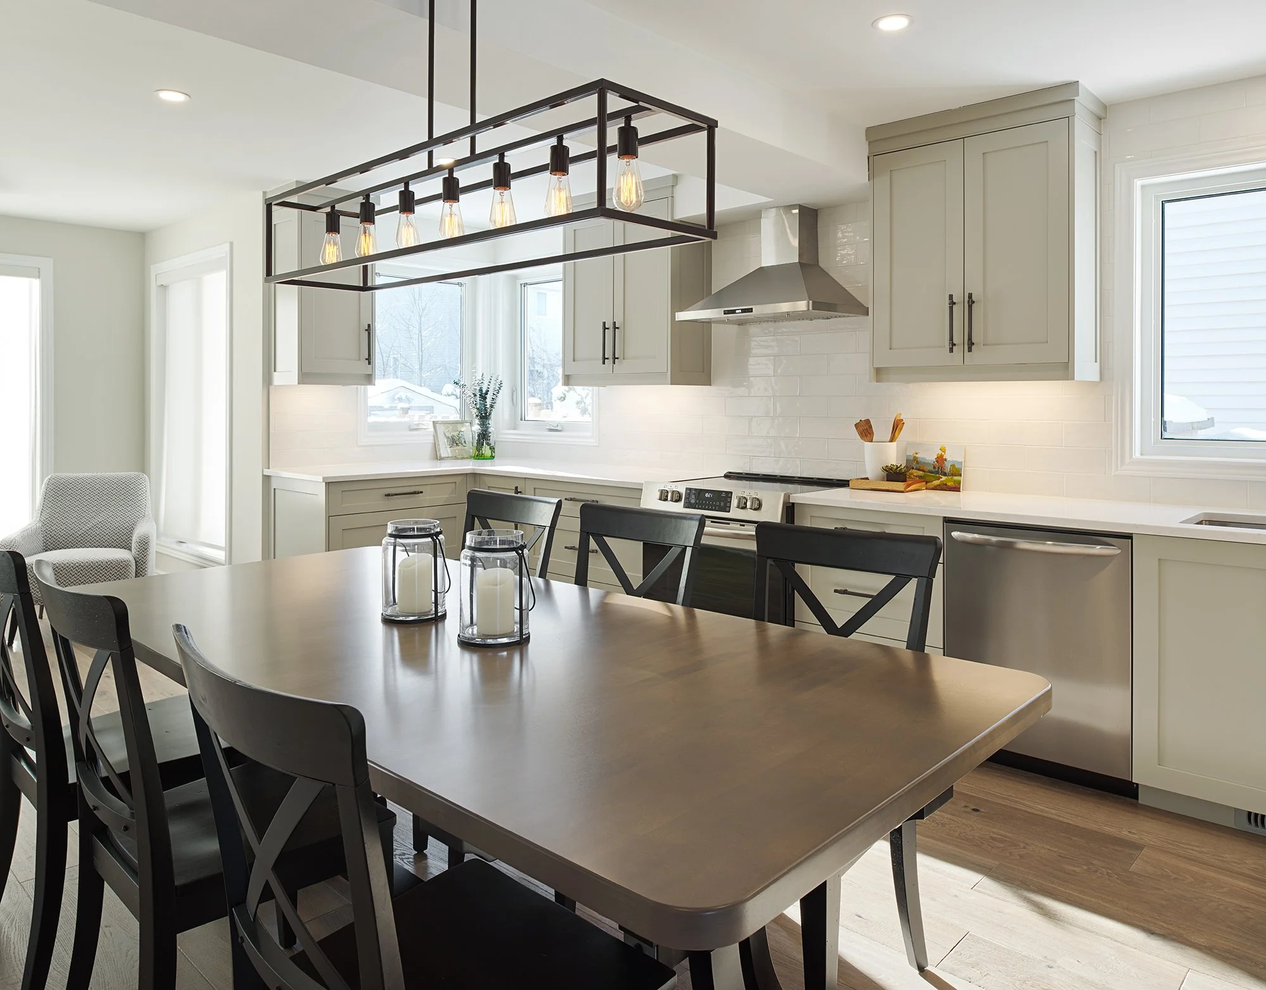
To bring that vision to life, we reimagined the main floor layout. By removing the wall between the kitchen and dining room, we transformed two disconnected spaces into one bright, functional hub for cooking, dining, and entertaining. The new design not only improved flow and storage but also made room for a dedicated dining area and an updated powder room with a shower. The result is a home that feels more spacious, more practical, and perfectly tailored to the way this family lives today.
“We chose Natalie Cox to design our new main floor and we couldn’t be happier with how it turned out! Whether it was material choices, colours, or furniture accent pieces, Natalie was there to guide us every step of the way and she made the entire design process fun and easy!”
~ Patricia and Jaques Major