
Project Homestead
Location: Orleans, ON
Photographer: Sonia V Photography
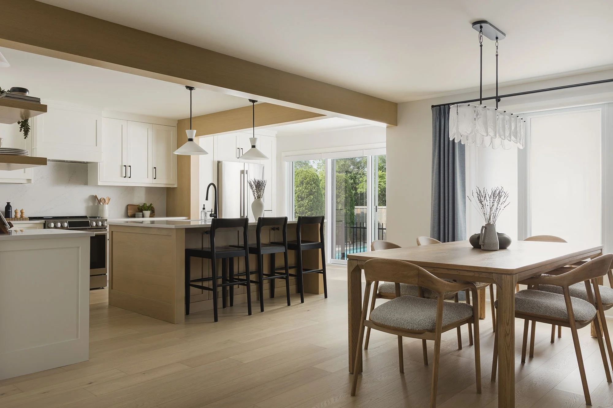
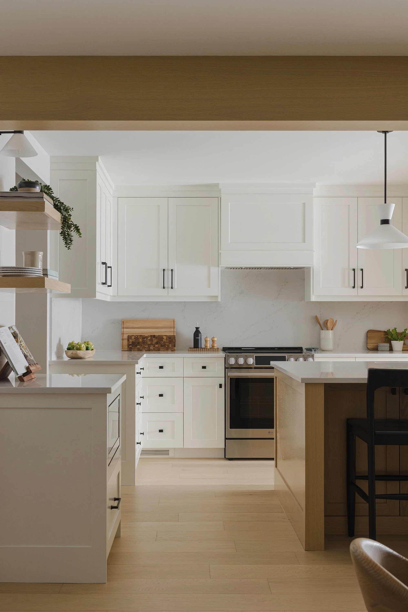
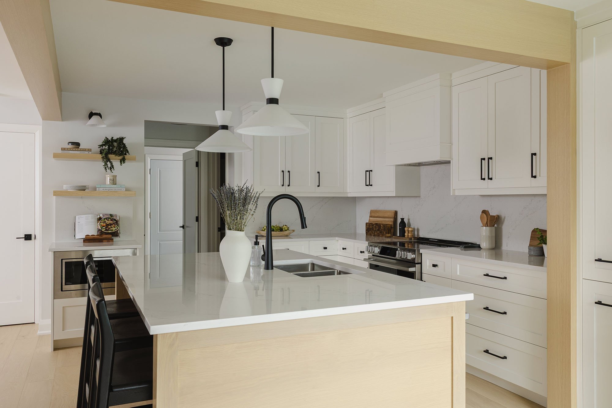
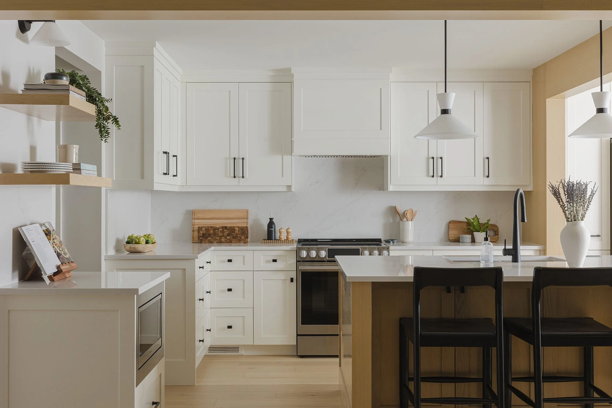
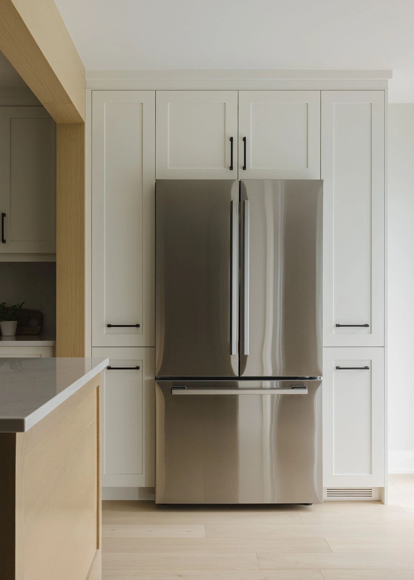
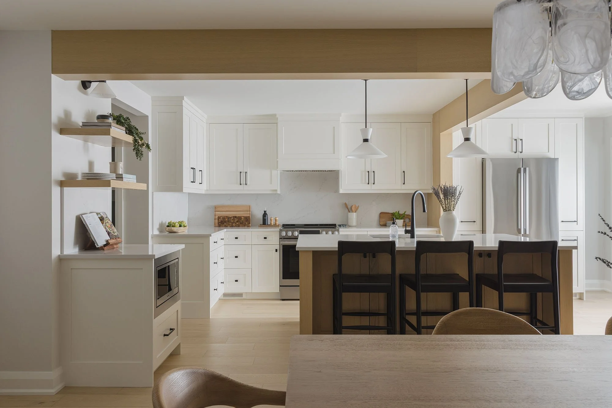
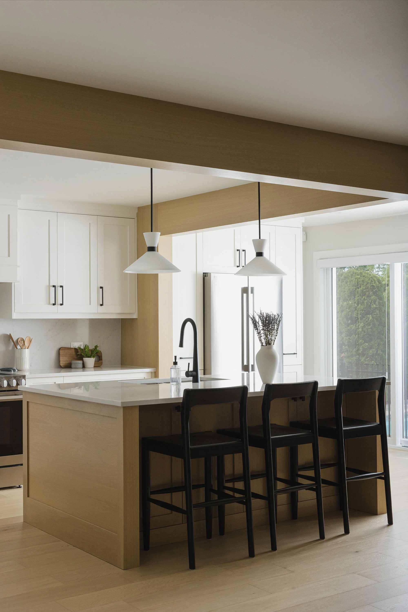
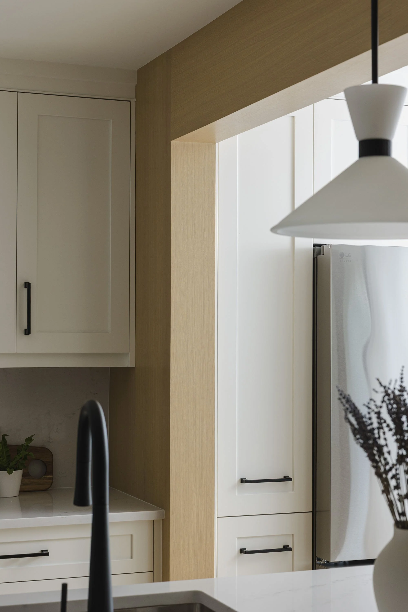
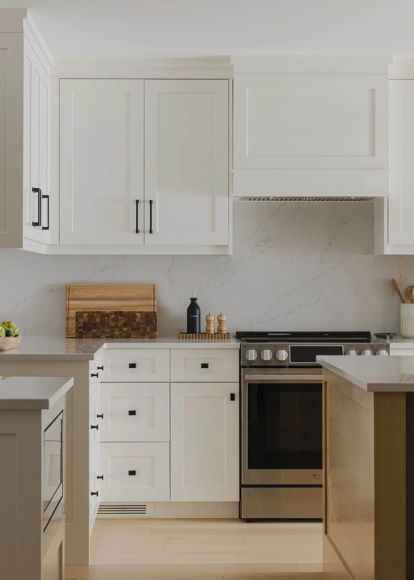
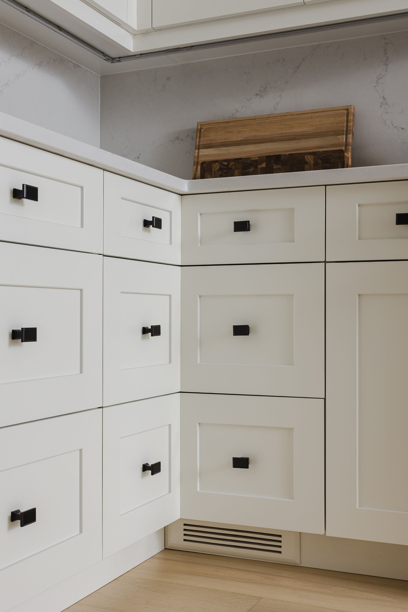
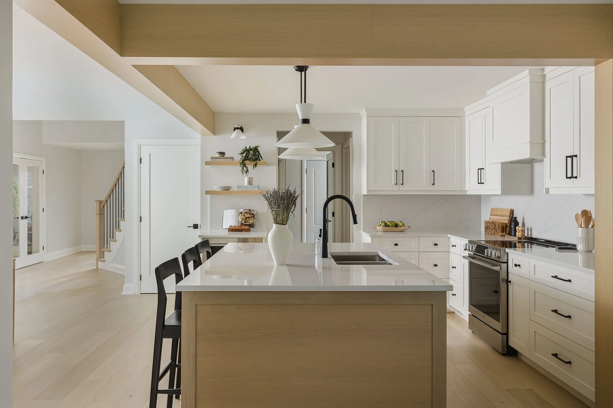
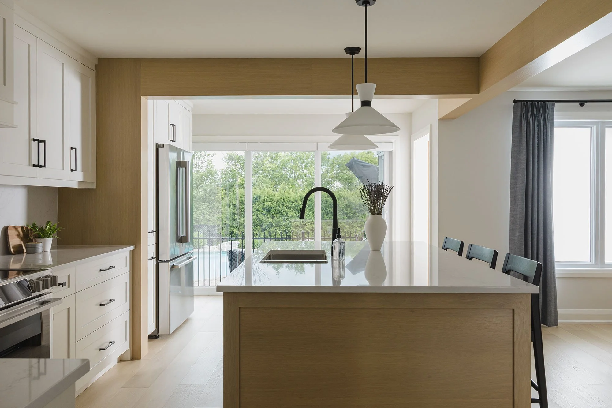
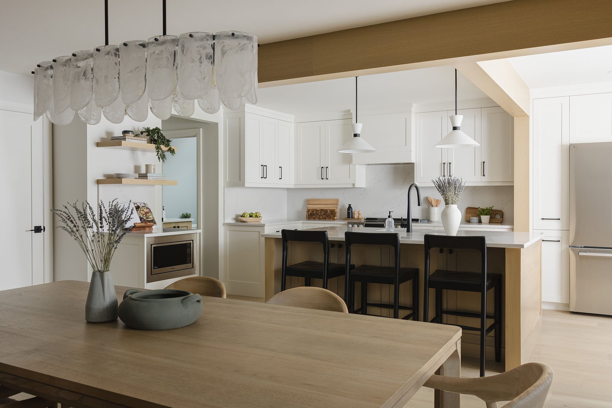
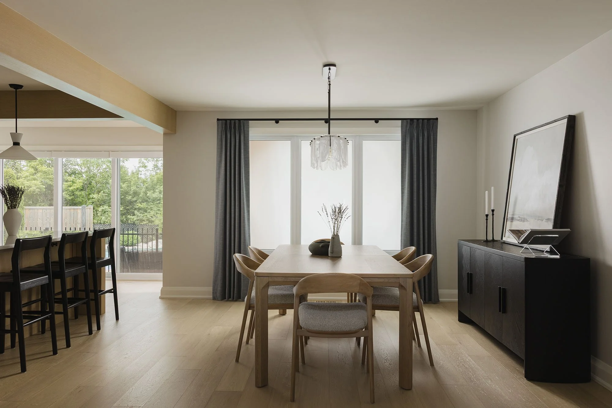
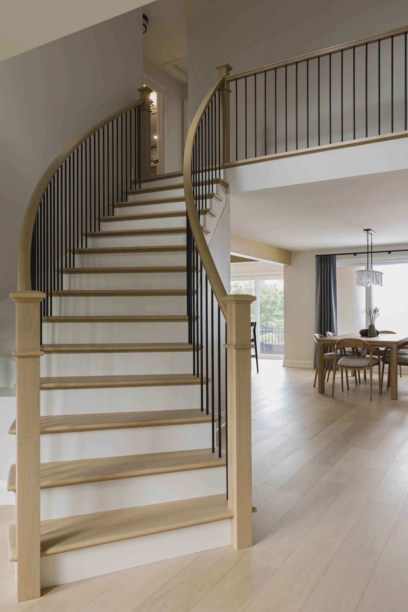
Designed for a family who loves to gather and entertain, this whole-home renovation focused on creating brighter, more connected living spaces. By removing walls on the main floor, we transformed the flow of the home, allowing natural light to move freely through the kitchen, dining, and living areas.
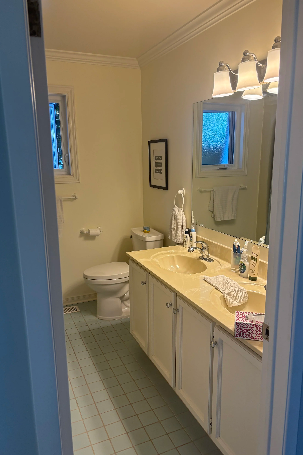
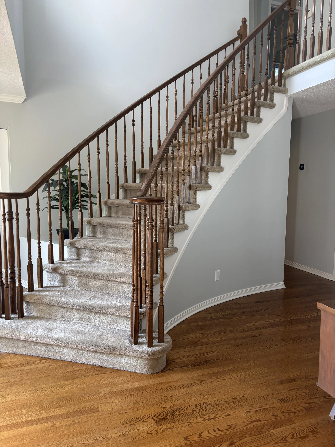
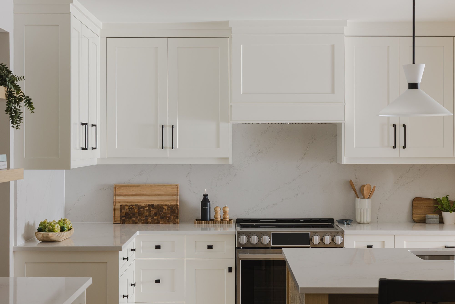
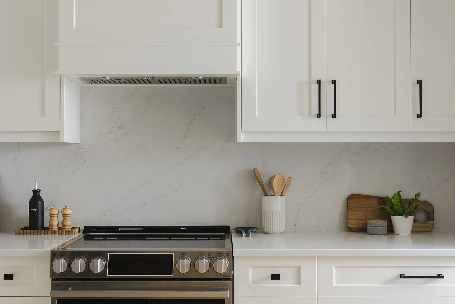
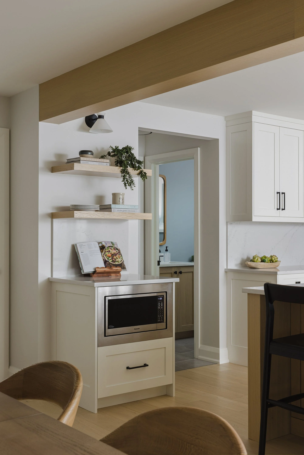
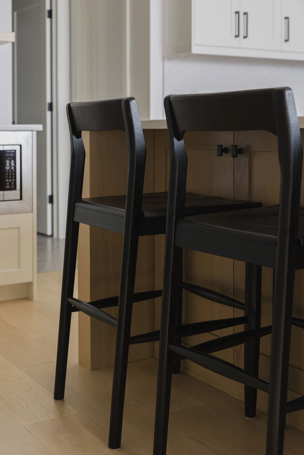
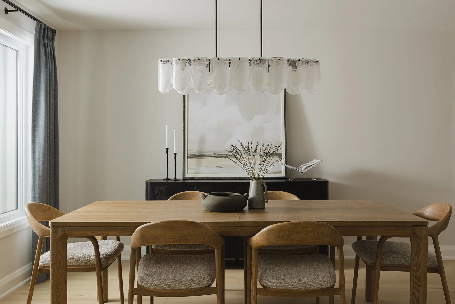
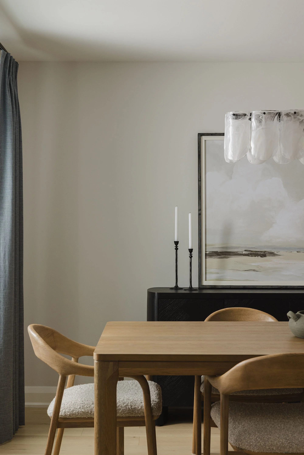
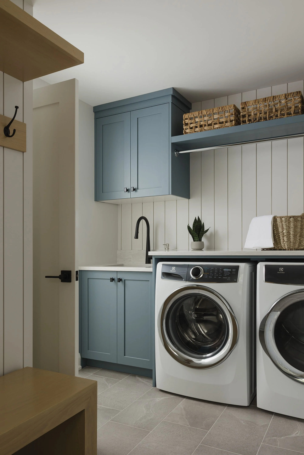
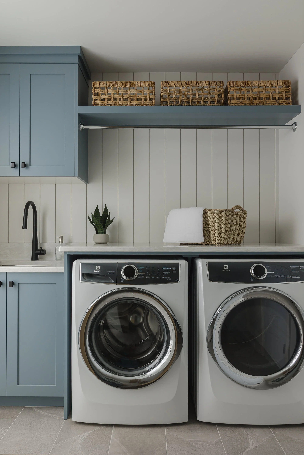
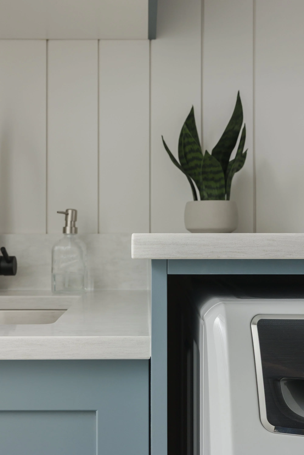
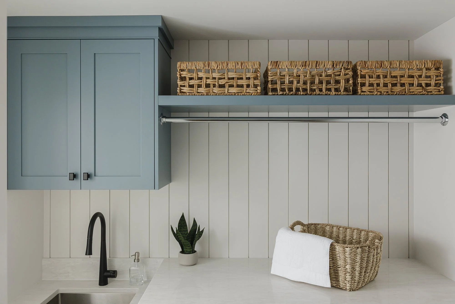
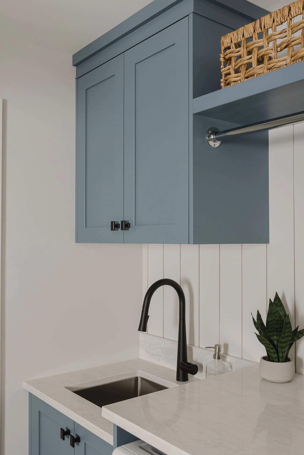
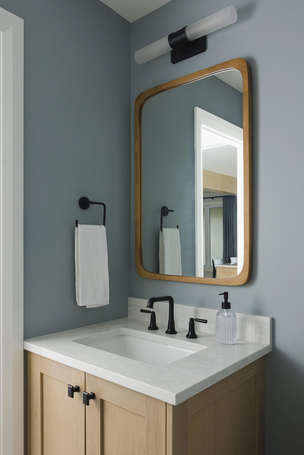
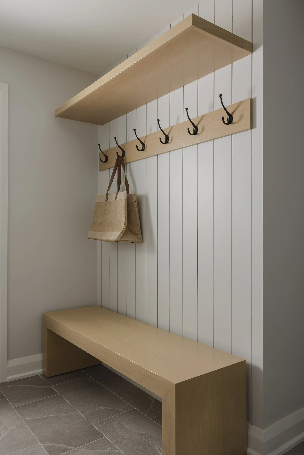
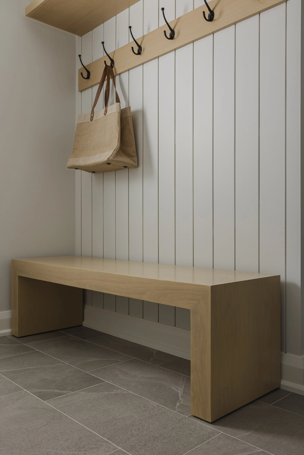
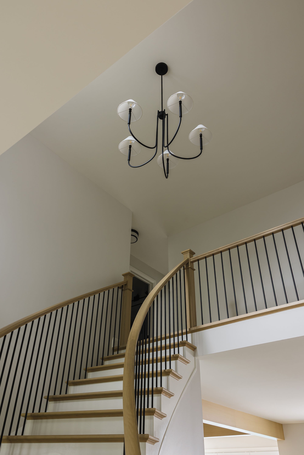
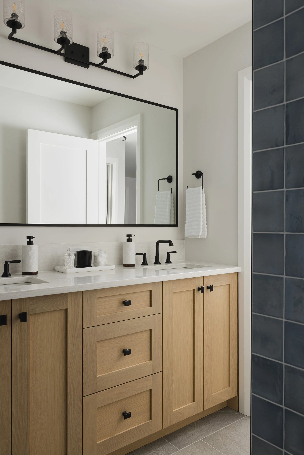
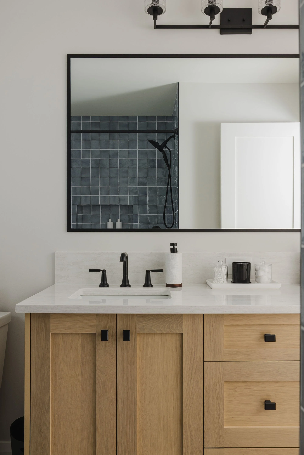
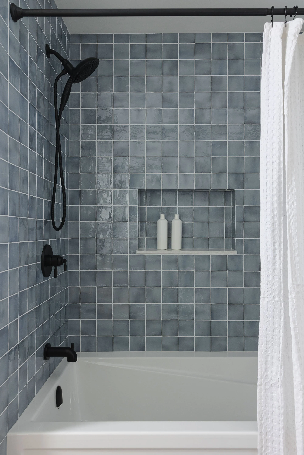
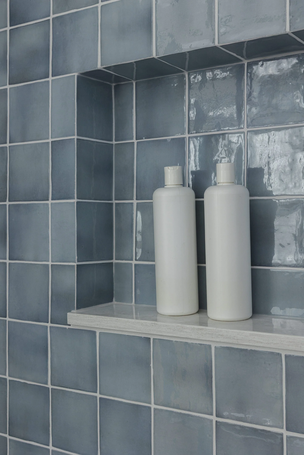
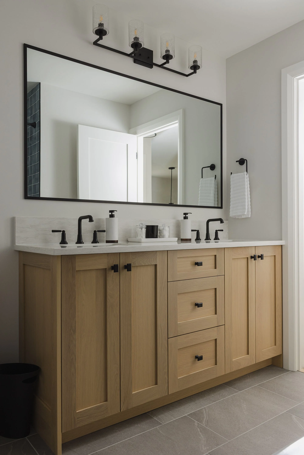
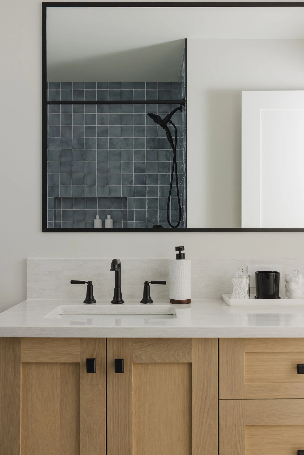
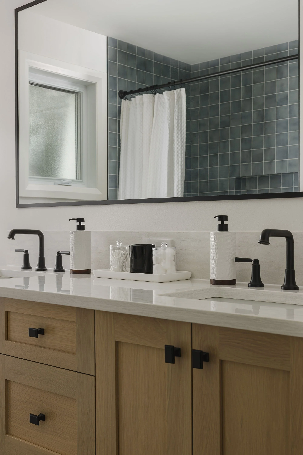
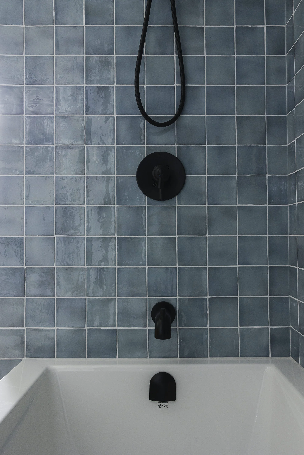
The project included a complete kitchen renovation, new flooring throughout the main and second levels, and an updated staircase that serves as a beautiful focal point within the home. We also reimagined the main bathroom, powder room, mudroom, and laundry room, blending timeless design with everyday functionality. To complete the transformation, we furnished the dining room with a statement table and seating designed to comfortably host family gatherings and larger celebrations.
The result is a warm, welcoming home that feels brighter, more spacious, and perfectly suited to modern family life.
To see the full transformation, including before and after photos, read our blog, Modern farmhouse whole-home renovation.
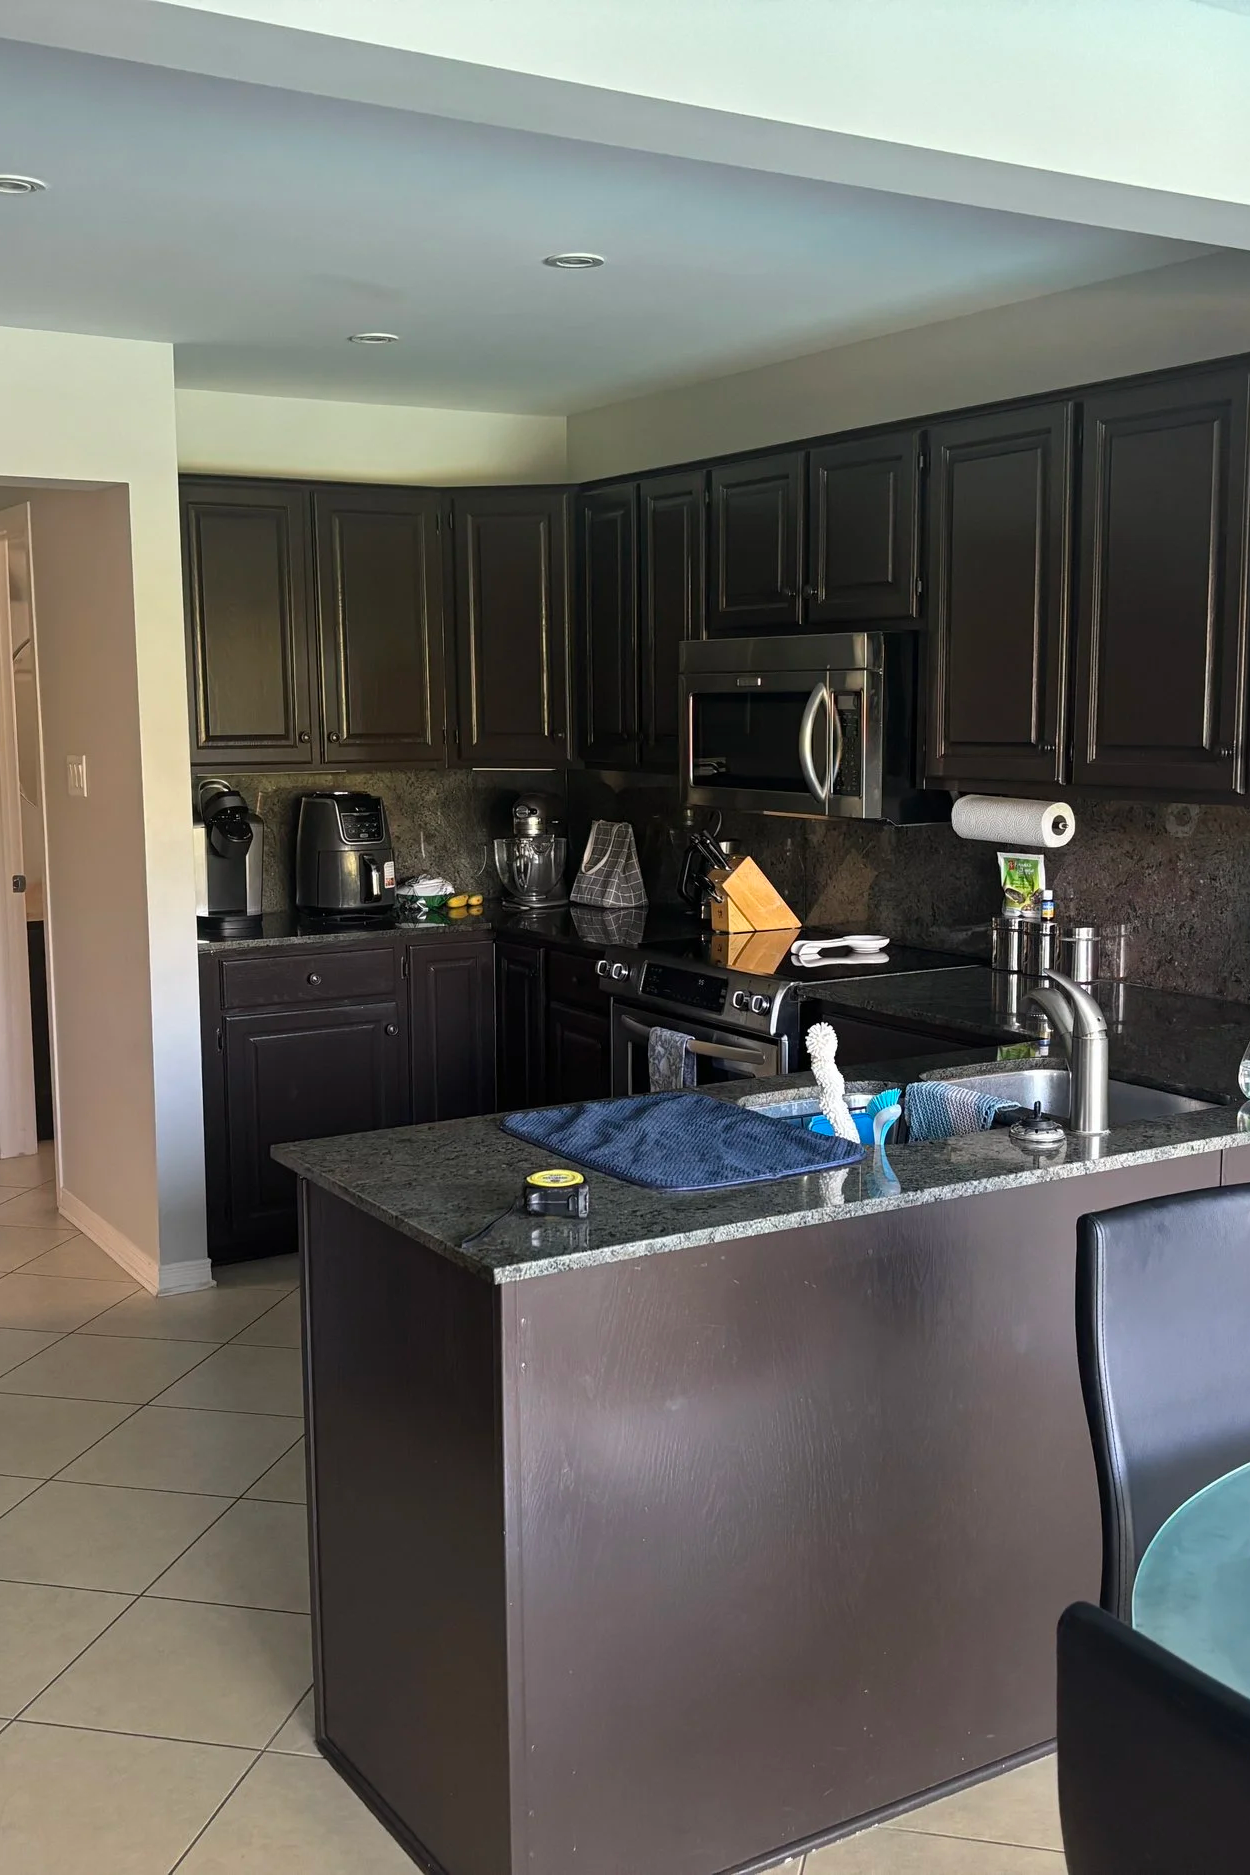
Before
“The entire CPI team was friendly, responsive and always willing to answer questions or address any concerns. We felt informed and supported from the initial design stages through to project completion. Beyond the outstanding design work, the contractor and suppliers that CPI brought into the project were equally wonderful to work with. Everyone involved was professional, skilled, and committed to delivering high-quality work.”
~ Katie Baldwin